One story townhome that is close to town. Owner has no mowing, as privacy fenced back yard is synthetic turf & river rock & HOA mows the front & side yard. Back patio is partially covered, plus an extension that has a pergola with ceiling fan & party lights. Kitchen has lots of beautifully stained knotty alder cabinets & granite countertops with a breakfast bar. Living room has a vaulted ceiling with ceiling fan, can lights & an electric outlet in the floor, plus an electric fireplace with remote control & a 53X34 inch niche above for your TV. Cut loop berber carpet in both bedrooms, square ceramic tile in the primary bath & the rest of the home is wood look ceramic tile plank. 2 inch blinds throughout. Washer, dryer & two refrigerators in the kitchen & garage & 2 mirror backed display cases in the living room all convey.
Sold
Price Unknown
402 Heritage Hts, Weatherford, TX 76085
2beds
1,295sqft
Townhouse
Built in 2018
10,149 Square Feet Lot
$300,500 Zestimate®
$--/sqft
$1,835 Estimated rent
Home value
$300,500
$285,000 - $316,000
$1,835/mo
Zestimate® history
Owner options
List your home for rent
$1,835/mo
Rent Zestimate®
Find your next renter with Zillow Rental Manager. Plus, with online applications, you can quickly screen prospective tenants – for free.
$1,835/mo
Rent Zestimate®
Refinance and save
$85/mo
Est. payment
Refinancing to a lower rate could help reduce your monthly payments and save thousands over the life of the loan.
$85/mo
Est. payment
Explore your selling options
Work with a Zillow partner agent
Leverage their expertise and Zillow's premium Showcase listings to get your home seen by more buyers.
Get startedList with your own agent
Get your home in front of millions of buyers by listing it on Zillow.
Learn how to do itSell it yourself
Take full control of how buyers see your home on Zillow by listing For Sale by Owner (FSBO).
List your homeWhat's special
Electric fireplaceCut loop berber carpetGranite countertopsVaulted ceilingRiver rockSynthetic turfCeramic tile
Zillow last checked:
Listing updated:
Listed by:
Todd Limbocker 0505097 (817)596-9446,
CENTURY 21 Judge Fite Company 817-596-9446
Bought with:
Amy Rutledge
Rutledge Realty Group, LLC
Source: NTREIS,MLS#: 20782000
Facts & features
Interior
Bedrooms & bathrooms
- Bedrooms: 2
- Bathrooms: 2
- Full bathrooms: 2
Primary bedroom
- Features: Ceiling Fan(s), Walk-In Closet(s)
- Level: First
- Dimensions: 13 x 11
Bedroom
- Level: First
- Dimensions: 11 x 10
Primary bathroom
- Features: Built-in Features, En Suite Bathroom, Granite Counters, Separate Shower
- Level: First
Dining room
- Level: First
- Dimensions: 11 x 11
Other
- Features: Granite Counters
- Level: First
Kitchen
- Features: Breakfast Bar, Built-in Features, Granite Counters, Pantry
- Level: First
- Dimensions: 15 x 12
Living room
- Features: Ceiling Fan(s), Fireplace
- Level: First
- Dimensions: 17 x 15
Utility room
- Features: Utility Room
- Level: First
- Dimensions: 5 x 5
Heating
- Central, Electric, Fireplace(s)
Cooling
- Central Air, Electric
Appliances
- Included: Dryer, Dishwasher, Electric Range, Electric Water Heater, Disposal, Microwave, Refrigerator, Water Softener, Washer
- Laundry: Washer Hookup, Electric Dryer Hookup, Laundry in Utility Room
Features
- Chandelier, Granite Counters, High Speed Internet, Open Floorplan, Pantry, Cable TV, Vaulted Ceiling(s), Walk-In Closet(s), Wired for Sound
- Flooring: Carpet, Ceramic Tile, Simulated Wood
- Windows: Window Coverings
- Has basement: No
- Number of fireplaces: 1
- Fireplace features: Electric, Living Room
Interior area
- Total interior livable area: 1,295 sqft
Property
Parking
- Total spaces: 2
- Parking features: Covered, Driveway, Garage Faces Front, Garage, Garage Door Opener, Inside Entrance
- Attached garage spaces: 2
- Has uncovered spaces: Yes
Features
- Levels: One
- Stories: 1
- Patio & porch: Patio, Covered
- Exterior features: Rain Gutters
- Pool features: None
- Fencing: Back Yard,Gate,High Fence,Privacy,Wood
Lot
- Size: 10,149 Square Feet
- Features: Corner Lot, Landscaped, No Backyard Grass, Subdivision, Sprinkler System, Few Trees
Details
- Additional structures: Pergola
- Parcel number: R000092578
Construction
Type & style
- Home type: Townhouse
- Architectural style: Traditional
- Property subtype: Townhouse
- Attached to another structure: Yes
Materials
- Brick, Rock, Stone
- Foundation: Slab
- Roof: Composition
Condition
- Year built: 2018
Utilities & green energy
- Sewer: Public Sewer
- Water: Public
- Utilities for property: Electricity Connected, Sewer Available, Underground Utilities, Water Available, Cable Available
Green energy
- Energy efficient items: Rain/Freeze Sensors
- Water conservation: Low-Flow Fixtures
Community & HOA
Community
- Features: Fenced Yard, Community Mailbox, Curbs, Sidewalks
- Security: Security System
- Subdivision: Villas@Heritage Pointe
HOA
- Has HOA: Yes
- Amenities included: Maintenance Front Yard
- Services included: Association Management, Maintenance Grounds
- HOA fee: $85 monthly
- HOA name: Gran Development, LLC
- HOA phone: 817-910-8778
Location
- Region: Weatherford
Financial & listing details
- Tax assessed value: $299,000
- Annual tax amount: $2,182
- Date on market: 11/24/2024
- Cumulative days on market: 5 days
- Listing terms: Cash,Conventional,FHA,VA Loan
- Electric utility on property: Yes
- Road surface type: Asphalt
Price history
| Date | Event | Price |
|---|---|---|
| 12/30/2024 | Sold | -- |
Source: NTREIS #20782000 Report a problem | ||
| 12/18/2024 | Pending sale | $299,000$231/sqft |
Source: NTREIS #20782000 Report a problem | ||
| 11/29/2024 | Contingent | $299,000$231/sqft |
Source: NTREIS #20782000 Report a problem | ||
| 11/24/2024 | Listed for sale | $299,000$231/sqft |
Source: NTREIS #20782000 Report a problem | ||
Public tax history
| Year | Property taxes | Tax assessment |
|---|---|---|
| 2025 | $2,182 +63.8% | $299,000 +12.9% |
| 2024 | $1,332 +1.1% | $264,930 |
| 2023 | $1,317 -47.1% | $264,930 +56.9% |
| 2022 | $2,490 -0.3% | $168,840 |
| 2021 | $2,496 -0.6% | $168,840 0% |
| 2020 | $2,512 +127.2% | $168,850 +268.9% |
| 2019 | $1,106 +188.7% | $45,770 +205.1% |
| 2018 | $383 -0.4% | $15,000 |
| 2017 | $385 -2.5% | $15,000 |
| 2016 | $395 +4.8% | $15,000 |
| 2015 | $377 | $15,000 |
| 2014 | $377 | $15,000 |
Find assessor info on the county website
Neighborhood: 76085
Nearby homes
- $--2 bd2 ba1.2k sqft318 Legacy Blvd, Weatherford, TX 76085Sold
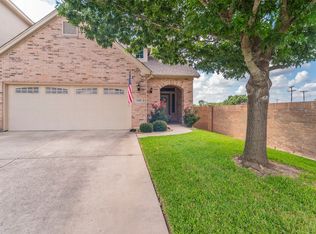
- $--2 bd3 ba1.5k sqft410 Heritage Hts, Weatherford, TX 76085Sold

- $--2 bd3 ba1.6k sqft117 Legacy Blvd, Weatherford, TX 76085Sold
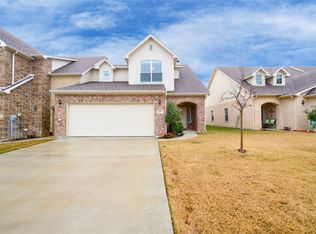
- $--2 bd3 ba1.4k sqft113 Legacy Blvd, Weatherford, TX 76085Sold
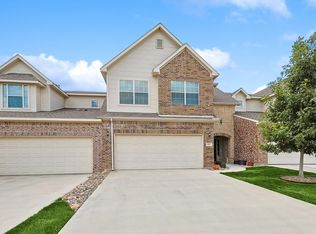
- $304,5002 bd3 ba1.5k sqft330 Legacy Blvd, Weatherford, TX 76085Off Market
- $367,400-- bd-- ba1.7k sqft349 Legacy Blvd, Weatherford, TX 76085Off Market
- $298,500-- bd-- ba1.2k sqft353 Legacy Blvd, Weatherford, TX 76085Off Market
- $342,6003 bd3 ba1.6k sqft357 Legacy Blvd, Weatherford, TX 76085Off Market
Nearby schools
GreatSchools rating
- 3/10Crockett Elementary SchoolGrades: PK-5Distance: 0.4 mi
- 5/10Tison Middle SchoolGrades: 6-8Distance: 2.6 mi
- 5/10Weatherford High SchoolGrades: 9-12Distance: 3.1 mi
Schools provided by the listing agent
- Elementary: Crockett
- Middle: Tison
- High: Weatherford
- District: Weatherford ISD
Source: NTREIS. This data may not be complete. We recommend contacting the local school district to confirm school assignments for this home.
Get a cash offer in 3 minutes
Find out how much your home could sell for in as little as 3 minutes with a no-obligation cash offer.
Estimated market value
$300,500
Get a cash offer in 3 minutes
Find out how much your home could sell for in as little as 3 minutes with a no-obligation cash offer.
Estimated market value
$300,500
- Texas
- Parker County
- Weatherford
- 76085
- 402 Heritage Hts
Nearby cities
Nearby neighborhoods
Nearby zip codes
Other Weatherford Topics
