Golf course living at its best in sought after Trophy Club. This 4-bedroom, 3.1-bathroom home sits on a beautiful treed lot with the green of Hole 10 behind and the tee box of Hole 17 right across the street. A welcoming front porch and ForeverView glass-screen front door flood the entry with natural light, leading into a foyer that opens to a private study with built-ins and a dining room with an accent wall. The kitchen offers KitchenAid appliances, a built-in refrigerator, walk-in pantry, and butler’s pantry with beverage fridge, all with views of the backyard, and flows into the spacious family room filled with natural light from a skylight and anchored by a floor-to-ceiling tiled fireplace. The first-floor primary suite includes a spa-like bathroom with oversized vanity, walk-in shower, and tub. Also on the first floor are two guest bedrooms that share a Jack-and-Jill bath, your very own media room with built-in dry bar and beverage fridge, a large laundry room with sink, and a half bath for guests. Upstairs, you’ll find a game room, a guest bedroom with walk-in closet, and a full bath. The backyard is built for entertaining, featuring a covered patio with automatic screens and heaters, an expanded pergola and patio with built-in grill and bar seating, and a gas fire pit area, with half the yard finished in turf and the other half natural grass. A 4-car garage completes the home, located just a 2-minute golf cart ride to Trophy Club Country Club where you can enjoy golf, tennis, pickleball, pool, fitness, dining, and more.
Sold
Price Unknown
402 Hershey Ln, Trophy Club, TX 76262
4beds
4,162sqft
Single Family Residence
Built in 2015
0.35 Acres Lot
$1,394,700 Zestimate®
$--/sqft
$5,336 Estimated rent
Home value
$1,394,700
$1.31M - $1.48M
$5,336/mo
Zestimate® history
Owner options
List your home for rent
$5,336/mo
Rent Zestimate®
Find your next renter with Zillow Rental Manager. Plus, with online applications, you can quickly screen prospective tenants – for free.
$5,336/mo
Rent Zestimate®
Refinance and save
$350/mo
Est. payment
Refinancing to a lower rate could help reduce your monthly payments and save thousands over the life of the loan.
$350/mo
Est. payment
Explore your selling options
Work with a Zillow partner agent
Leverage their expertise and Zillow's premium Showcase listings to get your home seen by more buyers.
Get startedList with your own agent
Get your home in front of millions of buyers by listing it on Zillow.
Learn how to do itSell it yourself
Take full control of how buyers see your home on Zillow by listing For Sale by Owner (FSBO).
List your homeWhat's special
Gas fire pit areaSpacious family roomFloor-to-ceiling tiled fireplaceTreed lotGame roomPrivate study with built-insWelcoming front porch
Zillow last checked:
Listing updated:
Listed by:
Jeff Hahn 0505981,
Keller Williams Realty-FM 972-874-1905
Bought with:
Jim Barth
INC Realty, LLC
Source: NTREIS,MLS#: 21044558
Facts & features
Interior
Bedrooms & bathrooms
- Bedrooms: 4
- Bathrooms: 4
- Full bathrooms: 3
- 1/2 bathrooms: 1
Primary bedroom
- Features: Dual Sinks, En Suite Bathroom, Garden Tub/Roman Tub, Separate Shower, Walk-In Closet(s)
- Level: First
- Dimensions: 19 x 16
Bedroom
- Features: Walk-In Closet(s)
- Level: First
- Dimensions: 13 x 11
Bedroom
- Features: Walk-In Closet(s)
- Level: First
- Dimensions: 11 x 13
Bedroom
- Features: Walk-In Closet(s)
- Level: Second
- Dimensions: 12 x 18
Breakfast room nook
- Level: First
- Dimensions: 11 x 13
Dining room
- Level: First
- Dimensions: 14 x 12
Game room
- Level: Second
- Dimensions: 19 x 22
Kitchen
- Features: Butler's Pantry, Kitchen Island, Stone Counters, Walk-In Pantry
- Level: First
- Dimensions: 11 x 19
Laundry
- Features: Built-in Features, Utility Sink
- Level: First
- Dimensions: 15 x 6
Living room
- Features: Fireplace
- Level: First
- Dimensions: 20 x 19
Media room
- Features: Built-in Features
- Level: First
- Dimensions: 21 x 12
Office
- Features: Built-in Features
- Level: First
- Dimensions: 13 x 13
Heating
- Central, Natural Gas
Cooling
- Central Air, Electric
Appliances
- Included: Some Gas Appliances, Built-In Gas Range, Built-In Refrigerator, Dishwasher, Electric Oven, Gas Cooktop, Disposal, Microwave, Plumbed For Gas, Vented Exhaust Fan
- Laundry: Laundry in Utility Room
Features
- Decorative/Designer Lighting Fixtures, High Speed Internet, Kitchen Island, Open Floorplan
- Flooring: Carpet, Tile, Wood
- Windows: Skylight(s), Window Coverings
- Has basement: No
- Number of fireplaces: 2
- Fireplace features: Gas Log
Interior area
- Total interior livable area: 4,162 sqft
Property
Parking
- Total spaces: 4
- Parking features: Driveway, Garage Faces Front, Garage Faces Side
- Attached garage spaces: 4
- Has uncovered spaces: Yes
Features
- Levels: Two
- Stories: 2
- Patio & porch: Patio, Covered
- Exterior features: Fire Pit, Outdoor Grill, Outdoor Living Area, Rain Gutters
- Pool features: None, Community
- Fencing: Metal
Lot
- Size: 0.35 Acres
- Features: Interior Lot, Landscaped, On Golf Course, Subdivision, Sprinkler System, Few Trees
Details
- Parcel number: R564787
Construction
Type & style
- Home type: SingleFamily
- Architectural style: Detached
- Property subtype: Single Family Residence
Materials
- Brick, Rock, Stone
- Foundation: Slab
- Roof: Composition
Condition
- Year built: 2015
Utilities & green energy
- Sewer: Public Sewer
- Water: Public
- Utilities for property: Sewer Available, Water Available
Community & HOA
Community
- Features: Golf, Playground, Pool, Tennis Court(s), Trails/Paths
- Security: Smoke Detector(s)
- Subdivision: Canterbury Hills Ph 1b
HOA
- Has HOA: Yes
- Services included: Association Management
- HOA fee: $350 annually
- HOA name: Essex Management
- HOA phone: 972-428-2030
Location
- Region: Trophy Club
Financial & listing details
- Tax assessed value: $1,345,459
- Annual tax amount: $23,560
- Date on market: 9/3/2025
- Cumulative days on market: 3 days
Price history
| Date | Event | Price |
|---|---|---|
| 10/6/2025 | Sold | -- |
Source: NTREIS #21044558 Report a problem | ||
| 9/12/2025 | Pending sale | $1,295,000$311/sqft |
Source: NTREIS #21044558 Report a problem | ||
| 9/6/2025 | Contingent | $1,295,000$311/sqft |
Source: NTREIS #21044558 Report a problem | ||
| 9/3/2025 | Listed for sale | $1,295,000+23.3%$311/sqft |
Source: NTREIS #21044558 Report a problem | ||
| 11/5/2021 | Sold | -- |
Source: NTREIS #14683850 Report a problem | ||
| 10/22/2021 | Pending sale | $1,050,000$252/sqft |
Source: NTREIS #14683850 Report a problem | ||
| 10/12/2021 | Contingent | $1,050,000$252/sqft |
Source: NTREIS #14683850 Report a problem | ||
| 10/8/2021 | Listed for sale | $1,050,000$252/sqft |
Source: NTREIS #14683850 Report a problem | ||
Public tax history
| Year | Property taxes | Tax assessment |
|---|---|---|
| 2025 | $23,560 +4.6% | $1,345,459 +6.5% |
| 2024 | $22,525 +7.5% | $1,262,818 +6% |
| 2023 | $20,946 -1.8% | $1,190,788 +12.7% |
| 2022 | $21,330 +14.7% | $1,056,847 +18% |
| 2021 | $18,600 +3.9% | $895,947 +3.6% |
| 2020 | $17,907 -3.3% | $865,000 +0.8% |
| 2019 | $18,517 +4.3% | $857,828 +7.8% |
| 2018 | $17,758 +102.6% | $795,804 +1.4% |
| 2017 | $8,764 | $784,596 +106% |
| 2016 | $8,764 | $380,860 +158.7% |
| 2015 | -- | $147,197 +103% |
| 2014 | -- | $72,511 |
Find assessor info on the county website
Neighborhood: 76262
Nearby homes
- $1,063,0004 bd3 ba3.8k sqft404 Hershey Ln, Trophy Club, TX 76262Off Market
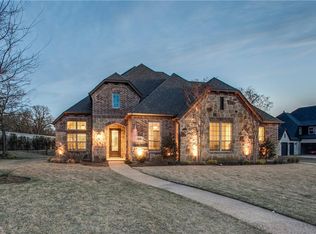
- $1,455,8004 bd5 ba4.2k sqft400 Hershey Ln, Trophy Club, TX 76262Off Market
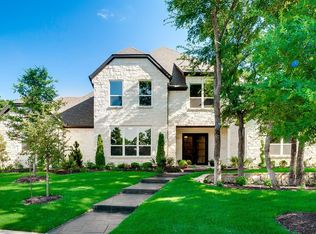
- $1,390,0005 bd6 ba5.2k sqft406 Hershey Ln, Trophy Club, TX 76262Off Market
- $1,059,5094 bd4 ba3.1k sqft651 Indian Creek Dr, Trophy Club, TX 76262Off Market
- $2,270,7485 bd5 ba5.2k sqft609 Hogans Dr, Trophy Club, TX 76262Off Market
- $--4 bd6 ba4.7k sqft653 Indian Creek Dr, Trophy Club, TX 76262Sold
- $1,329,8005 bd4 ba4.3k sqft650 Indian Creek Dr, Trophy Club, TX 76262Off Market
- $880,6003 bd2 ba3.2k sqft655 Indian Creek Dr, Trophy Club, TX 76262Off Market
Nearby schools
GreatSchools rating
- 10/10Samuel Beck Elementary SchoolGrades: PK-5Distance: 1.5 mi
- 9/10Medlin Middle SchoolGrades: 6-8Distance: 1.6 mi
- 8/10Byron Nelson High SchoolGrades: 9-12Distance: 1.6 mi
Schools provided by the listing agent
- Elementary: Beck
- Middle: Medlin
- High: Byron Nelson
- District: Northwest ISD
Source: NTREIS. This data may not be complete. We recommend contacting the local school district to confirm school assignments for this home.
Get a cash offer in 3 minutes
Find out how much your home could sell for in as little as 3 minutes with a no-obligation cash offer.
Estimated market value
$1,394,700
Get a cash offer in 3 minutes
Find out how much your home could sell for in as little as 3 minutes with a no-obligation cash offer.
Estimated market value
$1,394,700
- Texas
- Denton County
- Trophy Club
- 76262
- 402 Hershey Ln
Nearby cities
Nearby zip codes
Other Trophy Club Topics
