This Stunning 4 bedrooms and 3.5 baths home in the sought-after Mystic Ridge is sure to impress. The two-story foyer welcomes you and is flanked by the formal living and full-size dining room. A stunning family room boasts soaring 2 story ceilings, floor to ceiling window & custom built in shelving around the cozy gas fireplace. Enjoy a custom chef’s kitchen w/ upgraded cabinetry, granite countertops, and stainless steel appliances. Ideal for remote work, the first-floor office with built in cabinetry adds convenience. Upstairs, the luxurious master suite boasts tray ceilings, large sitting area, walk-out patio, spa-like en suite, and walk-in closet. A second bedroom offers its own en suite bath and walk-in closet. Two more spacious bedrooms share a stylish guest bath. 1st & 2nd floor laundry rooms, an attached 2 car garage, and an unfinished lower level provide endless flexibility. Located near major highways, amenities, and Ehrman Crest Elementary.
Sold for $865,000
$865,000
402 Hidden Meadow Dr, Cranberry Township, PA 16066
4beds
4,718sqft
Single Family Residence
Built in 2014
0.8 Acres Lot
$876,700 Zestimate®
$183/sqft
$5,114 Estimated rent
Home value
$876,700
$807,000 - $947,000
$5,114/mo
Zestimate® history
Owner options
List your home for rent
$5,114/mo
Rent Zestimate®
Find your next renter with Zillow Rental Manager. Plus, with online applications, you can quickly screen prospective tenants – for free.
$5,114/mo
Rent Zestimate®
Refinance and save
$5,674/mo
Est. payment
Refinancing to a lower rate could help reduce your monthly payments and save thousands over the life of the loan.
$5,674/mo
Est. payment
Explore your selling options
Work with a Zillow partner agent
Leverage their expertise and Zillow's premium Showcase listings to get your home seen by more buyers.
Get startedList with your own agent
Get your home in front of millions of buyers by listing it on Zillow.
Learn how to do itSell it yourself
Take full control of how buyers see your home on Zillow by listing For Sale by Owner (FSBO).
List your homeWhat's special
Unfinished lower levelWalk-out patioStunning family roomFloor to ceiling windowTwo-story foyerFirst-floor officeLuxurious master suite
Zillow last checked:
Listing updated:
Listed by:
Erin Berg 724-776-3686,
BERKSHIRE HATHAWAY THE PREFERRED REALTY
Bought with:
Dave McSwigan
COLDWELL BANKER REALTY
Source: WPMLS,MLS#: 1720775 Originating MLS: West Penn Multi-List
Originating MLS: West Penn Multi-ListFacts & features
Interior
Bedrooms & bathrooms
- Bedrooms: 4
- Bathrooms: 4
- Full bathrooms: 3
- 1/2 bathrooms: 1
Heating
- Gas
Cooling
- Central Air
Appliances
- Included: Some Electric Appliances, Convection Oven, Cooktop, Dryer, Dishwasher, Disposal, Microwave, Refrigerator, Washer
Features
- Window Treatments
- Flooring: Carpet, Hardwood
- Windows: Window Treatments
- Basement: Unfinished,Walk-Out Access
- Number of fireplaces: 1
- Fireplace features: Gas
Interior area
- Total structure area: 4,718
- Total interior livable area: 4,718 sqft
Property
Parking
- Total spaces: 2
- Parking features: Attached, Garage, Garage Door Opener
- Has attached garage: Yes
Features
- Levels: Two
- Stories: 2
Lot
- Size: 0.8 Acres
- Dimensions: 42 x 220, 196 x 146
Details
- Parcel number: 130S40B3160000
Construction
Type & style
- Home type: SingleFamily
- Architectural style: Colonial,Two Story
- Property subtype: Single Family Residence
Materials
- Brick, Vinyl Siding
- Roof: Asphalt
Condition
- Resale
- Year built: 2014
Details
- Warranty included: Yes
Utilities & green energy
- Sewer: Public Sewer
- Water: Public
Community & HOA
Community
- Subdivision: Mystic Ridge
HOA
- Has HOA: Yes
- HOA fee: $200 quarterly
Location
- Region: Cranberry Township
Financial & listing details
- Price per square foot: $183/sqft
- Tax assessed value: $52,570
- Annual tax amount: $9,420
- Date on market: 9/12/2025
Price history
| Date | Event | Price |
|---|---|---|
| 11/26/2025 | Pending sale | $875,000+1.2%$185/sqft |
Source:  WPMLS #1720775 Report a problem WPMLS #1720775 Report a problem | ||
| 11/25/2025 | Sold | $865,000-1.1%$183/sqft |
Source: WPMLS #1720775 Report a problem | ||
| 10/5/2025 | Contingent | $875,000$185/sqft |
Source: WPMLS #1720775 Report a problem | ||
| 9/12/2025 | Listed for sale | $875,000+26.4%$185/sqft |
Source: WPMLS #1720775 Report a problem | ||
| 1/28/2014 | Sold | $692,227$147/sqft |
Source: Public Record Report a problem | ||
Public tax history
| Year | Property taxes | Tax assessment |
|---|---|---|
| 2025 | $9,711 +3.1% | $52,570 |
| 2024 | $9,420 +3.1% | $52,570 |
| 2023 | $9,141 +1.5% | $52,570 |
| 2022 | $9,007 | $52,570 |
| 2021 | $9,007 +1.5% | $52,570 |
| 2020 | $8,872 +32% | $52,570 |
| 2019 | $6,723 -23.4% | $52,570 |
| 2018 | $8,773 +308.2% | $52,570 |
| 2017 | $2,149 -9.1% | $52,570 |
| 2016 | $2,364 +121.8% | $52,570 |
| 2015 | $1,066 | $52,570 |
Find assessor info on the county website
Neighborhood: 16066
Nearby homes
- $912,600-- bd-- ba-- sqft413 Hidden Meadow Dr, Cranberry Township, PA 16066Off Market
- $688,6004 bd5 ba-- sqft410 Hidden Meadow Dr, Cranberry Township, PA 16066Off Market

- $681,000-- bd-- ba-- sqft412 Hidden Meadow Dr, Cranberry Township, PA 16066Off Market
- $770,3003 bd3 ba-- sqft405 Hidden Meadow Dr, Cranberry Township, PA 16066Off Market
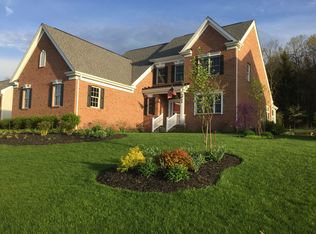
- $881,500-- bd-- ba-- sqft400 Hidden Meadow Dr, Cranberry Township, PA 16066Off Market
- $631,100-- bd-- ba-- sqft407 Hidden Meadow Dr, Cranberry Township, PA 16066Off Market
- $837,6004 bd4 ba4.5k sqft409 Hidden Meadow Dr, Cranberry Township, PA 16066Off Market
- $723,200-- bd-- ba-- sqft411 Hidden Meadow Dr, Cranberry Township, PA 16066Off Market
Nearby schools
GreatSchools rating
- 6/10Evans City Middle SchoolGrades: 5-6Distance: 1.1 mi
- 7/10Ryan Gloyer Middle SchoolGrades: 7-8Distance: 5.3 mi
- 6/10Seneca Valley Senior High SchoolGrades: 9-12Distance: 5.4 mi
Schools provided by the listing agent
- District: Seneca Valley
Source: WPMLS. This data may not be complete. We recommend contacting the local school district to confirm school assignments for this home.


Get pre-qualified for a loan
At Zillow Home Loans, we can pre-qualify you in as little as 5 minutes with no impact to your credit score.An equal housing lender. NMLS #10287.
Sell for more on Zillow
Get a Zillow Showcase℠ listing at no additional cost and you could sell for .
$876,700
2% more
+$17,534
With Zillow Showcase(estimated)
$894,234
- Pennsylvania
- Butler County
- Cranberry Township
- 16066
- 402 Hidden Meadow Dr
Nearby cities
Nearby zip codes
Other Cranberry Township Topics
- Apartments for Rent in 16066
- Houses for Sale in 16066
- Houses for Rent in 16066
- 16066 Real Estate
- Cranberry Township Condos
- Houses for Sale in Cranberry Township
- Newest Listings in Cranberry Township
- Cranberry Township Home Values
- Cranberry Township Real Estate Agents
- Cranberry Township Refinance
- Cranberry Township Mortgage Rates
