***Multiple Offers***Please send Highest and Best by 5 pm on Tuesday, 2-20-2024***Single story brick home located on a .44 acre lot with mature trees. Home features 3 bedrooms 2.5 bathrooms, large formal dining, eat-in kitchen, open living, 2-car garage, 2-car carport, floor to ceiling brick wood burning fireplace. All electric, gas service was removed. The large formal dining could be an office, turned into a 4th bedroom, 2nd living, or a dining-living combo. This home is located in an established neighborhood that is 2 blocks from Grand Prairie High, 1 block from Turner Park, within 1-5 miles from many conveniences, major highways, schools, restaurants, Six Flags Over Texas, 12 miles south of DFW International Airport, 12 miles from downtown Dallas, and 20 miles from downtown Fort Worth. Grand Prairie ISD offers Schools & Programs of Choice. All measurements and square footage are approximate. Selling AS IS.
Sold
Price Unknown
402 High School Dr, Grand Prairie, TX 75050
3beds
1,861sqft
Single Family Residence
Built in 1958
0.44 Acres Lot
$320,100 Zestimate®
$--/sqft
$2,775 Estimated rent
Home value
$320,100
$294,000 - $349,000
$2,775/mo
Zestimate® history
Owner options
List your home for rent
$2,775/mo
Rent Zestimate®
Find your next renter with Zillow Rental Manager. Plus, with online applications, you can quickly screen prospective tenants – for free.
$2,775/mo
Rent Zestimate®
Refinance and save
Refinancing to a lower rate could help reduce your monthly payments and save thousands over the life of the loan.
Explore your selling options
Work with a Zillow partner agent
Leverage their expertise and Zillow's premium Showcase listings to get your home seen by more buyers.
Get startedList with your own agent
Get your home in front of millions of buyers by listing it on Zillow.
Learn how to do itSell it yourself
Take full control of how buyers see your home on Zillow by listing For Sale by Owner (FSBO).
List your homeWhat's special
Prairie isdLarge formal diningMajor highwaysMature treesGas serviceOpen livingEat-in kitchen
Zillow last checked:
Listing updated:
Listed by:
Susy Saldivar 0438050 817-846-3584,
Susy Saldivar Real Estate 817-846-3584,
Josie Nava 0728712 361-655-5555,
Susy Saldivar Real Estate
Bought with:
Milensky Rega
Keller Williams DFW Preferred
Source: NTREIS,MLS#: 20538903
Facts & features
Interior
Bedrooms & bathrooms
- Bedrooms: 3
- Bathrooms: 3
- Full bathrooms: 2
- 1/2 bathrooms: 1
Primary bedroom
- Level: First
- Dimensions: 14 x 12
Bedroom
- Level: First
- Dimensions: 13 x 11
Bedroom
- Level: First
- Dimensions: 12 x 11
Breakfast room nook
- Level: First
- Dimensions: 11 x 4
Dining room
- Level: First
- Dimensions: 18 x 12
Kitchen
- Features: Eat-in Kitchen
- Level: First
- Dimensions: 11 x 10
Living room
- Features: Fireplace
- Level: First
- Dimensions: 17 x 16
Utility room
- Level: First
- Dimensions: 5 x 3
Heating
- Central, Electric
Cooling
- Central Air, Ceiling Fan(s), Electric
Appliances
- Included: Dishwasher, Electric Range
Features
- Built-in Features, Eat-in Kitchen, High Speed Internet
- Flooring: Carpet, Ceramic Tile
- Has basement: No
- Number of fireplaces: 1
- Fireplace features: Masonry, Wood Burning
Interior area
- Total interior livable area: 1,861 sqft
Property
Parking
- Total spaces: 4
- Parking features: Garage Faces Side
- Attached garage spaces: 2
- Carport spaces: 2
- Covered spaces: 4
Features
- Levels: One
- Stories: 1
- Pool features: None
Lot
- Size: 0.44 Acres
Details
- Parcel number: 28131500030080000
Construction
Type & style
- Home type: SingleFamily
- Architectural style: Ranch,Traditional,Detached
- Property subtype: Single Family Residence
Materials
- Brick
- Roof: Composition
Condition
- Year built: 1958
Utilities & green energy
- Sewer: Public Sewer
- Water: Public
- Utilities for property: Sewer Available, Water Available
Community & HOA
Community
- Features: Sidewalks
- Subdivision: Marler Hills
HOA
- Has HOA: No
Location
- Region: Grand Prairie
Financial & listing details
- Tax assessed value: $258,660
- Annual tax amount: $6,147
- Date on market: 2/17/2024
- Cumulative days on market: 4 days
Price history
| Date | Event | Price |
|---|---|---|
| 3/1/2024 | Sold | -- |
Source: NTREIS #20538903 Report a problem | ||
| 2/27/2024 | Pending sale | $265,000$142/sqft |
Source: NTREIS #20538903 Report a problem | ||
| 2/21/2024 | Contingent | $265,000$142/sqft |
Source: NTREIS #20538903 Report a problem | ||
| 2/17/2024 | Listed for sale | $265,000$142/sqft |
Source: NTREIS #20538903 Report a problem | ||
Public tax history
| Year | Property taxes | Tax assessment |
|---|---|---|
| 2025 | $5,837 -3% | $258,660 -3.2% |
| 2024 | $6,015 -2.2% | $267,230 |
| 2023 | $6,147 -9.7% | $267,230 |
| 2022 | $6,805 +32.2% | $267,230 +37.9% |
| 2021 | $5,150 +14.5% | $193,760 +21.5% |
| 2020 | $4,497 -1.2% | $159,490 |
| 2019 | $4,553 +8.9% | $159,490 +11.4% |
| 2018 | $4,182 +25.5% | $143,130 +25.5% |
| 2017 | $3,332 +0.1% | $114,040 |
| 2016 | $3,330 +21% | $114,040 +16% |
| 2015 | $2,752 | $98,310 |
| 2014 | $2,752 | $98,310 |
| 2013 | -- | -- |
| 2012 | -- | -- |
| 2011 | -- | -- |
| 2010 | -- | -- |
| 2009 | -- | -- |
| 2008 | -- | -- |
| 2007 | -- | -- |
| 2005 | -- | -- |
| 2004 | -- | -- |
| 2003 | -- | -- |
| 2002 | -- | -- |
| 2001 | -- | -- |
Find assessor info on the county website
Neighborhood: 75050
Nearby homes
- $25,830-- bd-- ba-- sqft400 High School Dr, Grand Prairie, TX 75050Off Market
- $--3 bd2 ba2.5k sqft608 Walter Hill Dr, Grand Prairie, TX 75050Sold
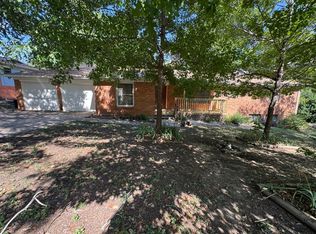
- $332,7003 bd2 ba1.5k sqft406 High School Dr, Grand Prairie, TX 75050Off Market
- $322,5003 bd2 ba2.1k sqft614 Walter Hill Dr, Grand Prairie, TX 75050Off Market
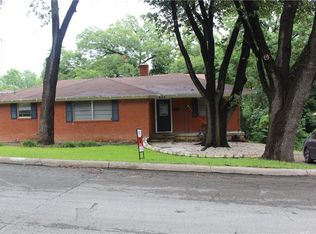
- $295,0003 bd2 ba1.3k sqft618 Walter Hill Dr, Grand Prairie, TX 75050Off Market
- $332,6003 bd2 ba1.9k sqft401 High School Dr, Grand Prairie, TX 75050Off Market
- $340,0003 bd2 ba2.2k sqft426 High School Dr, Grand Prairie, TX 75050Off Market
- $11,260-- bd-- ba-- sqft426 High School Dr, Grand Prairie, TX 75050Off Market
Nearby schools
GreatSchools rating
- 5/10Lee Elementary SchoolGrades: PK-5Distance: 0.8 mi
- 4/10Digital Arts & Technology Academy at Adams MiddleGrades: 6-8Distance: 1 mi
- 2/10Grand Prairie High SchoolGrades: 9-12Distance: 0.2 mi
Schools provided by the listing agent
- Elementary: Austin
- Middle: Adams
- High: Grand Prairie
- District: Grand Prairie ISD
Source: NTREIS. This data may not be complete. We recommend contacting the local school district to confirm school assignments for this home.
Get a cash offer in 3 minutes
Find out how much your home could sell for in as little as 3 minutes with a no-obligation cash offer.
Estimated market value
$320,100
Get a cash offer in 3 minutes
Find out how much your home could sell for in as little as 3 minutes with a no-obligation cash offer.
Estimated market value
$320,100
- Texas
- Dallas County
- Grand Prairie
- 75050
- 402 High School Dr
Nearby cities
Nearby neighborhoods
Nearby zip codes
Other Grand Prairie Topics
