Skip main navigation
Sold
Street View
  • Price Unknown

    402 High St, Arrow Rock, MO 65320

    2beds
    1,690sqft
    Single Family Residence
    Built in 1910
    0.25 Acres Lot
    $245,700 Zestimate®
    $--/sqft
    $976 Estimated rent

    Home value

    $245,700

    Estimated sales range

    Not available

    $976/mo

    Zestimate® history
    Loading
    Loading...

    Owner options

    List your home for rent

    $976/mo

    Rent Zestimate®

    Find your next renter with Zillow Rental Manager. Plus, with online applications, you can quickly screen prospective tenants – for free.

    Learn more

    $976/mo

    Rent Zestimate®

    Refinance and save

    Refinancing to a lower rate could help reduce your monthly payments and save thousands over the life of the loan.

    See today's rates

    Explore your selling options

    Work with a Zillow partner agent

    Leverage their expertise and Zillow's premium Showcase listings to get your home seen by more buyers.

    Get started

    List with your own agent

    Get your home in front of millions of buyers by listing it on Zillow.

    Learn how to do it

    Sell it yourself

    Take full control of how buyers see your home on Zillow by listing For Sale by Owner (FSBO).

    List your home

    What's special

    Walk-out basementPlenty of storagePrivate sidewalkFull size dining room
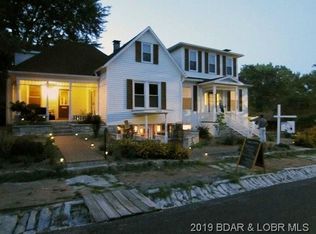
    Enjoy the tranquility within historic Arrow Rock from the swing on your front porch. This charming turn-of-the century home was built in 1910 and had a major addition in the late 1900's. Two large living rooms, a full size dining room, and a kitchen with all the appliances are just some of the many features of this charming home. The walk-out basement offers plenty of storage. A private sidewalk leads directly to Main St. where you can enjoy the many activities in historic Arrow Rock, a National Historic Landmark. The home is sold ''AS IS'', but the buyer may reserve the right to any inspection. Zoned Residential.

    Zillow last checked:

    Listing updated:

    Listed by:

    Paul Ratcliffe 573-356-7243,

    ReeceNichols Mid Missouri 573-445-7737

    Bought with:

    Jeff Radmer, 2010031115

    ReeceNichols Mid Missouri

    Source: CBORMLS,MLS#: 416896MLS Logo

    Facts & features

    Interior

    Bedrooms & bathrooms
    • Bedrooms: 2
    • Bathrooms: 1
    • Full bathrooms: 1
    Bedroom
    • Description: Walk-in closet, original wood floors
    • Level: Main
    • Area: 185.59
    • Dimensions: 15.15 x 12.25
    Bedroom 2
    • Description: Built-in bookcase, original wood floors
    • Level: Main
    • Area: 120
    • Dimensions: 15 x 8
    Full bathroom
    • Level: Main
    • Area: 25
    • Dimensions: 5 x 5
    Dining room
    • Description: Original wood floors
    • Level: Main
    • Area: 204.53
    • Dimensions: 15.15 x 13.5
    Kitchen
    • Description: All appliances convey
    • Level: Main
    • Area: 186
    • Dimensions: 15.5 x 12
    Living room
    • Description: This living area is in the original home
    • Level: Main
    • Area: 237.62
    • Dimensions: 15.33 x 15.5
    Living room
    • Description: Spacioustorage closets, accessible entrance
    • Level: Main
    • Area: 322.54
    • Dimensions: 21.15 x 15.25
    Other
    • Description: Newer w/d convey
    • Level: Main
    • Area: 35.77
    • Dimensions: 6.32 x 5.66
    Heating
    • Forced Air, Propane
    Cooling
    • Central Electric
    Appliances
    • Laundry: Washer/Dryer Hookup
    Features
    • Stand AloneShwr/MBR, Walk-In Closet(s), Eat-in Kitchen, Formal Dining, Laminate Counters, Wood Cabinets, Pantry
    • Flooring: Wood, Carpet, Laminate
    • Windows: Window Treatments
    • Has basement: Yes
    • Has fireplace: No
    Interior area
    • Total structure area: 1,690
    • Total interior livable area: 1,690 sqft
    • Finished area below ground: 0

    Property

    Parking
    • Parking features: No Garage
    • Has uncovered spaces: Yes
    Accessibility
    • Accessibility features: Grab Bars in Bath, Accessible Approach (Ramp Optional), Handicap Modified
    Features
    • Patio & porch: Rear Porch, Front Porch
    • Fencing: None
    Lot
    • Size: 0.25 Acres
    • Dimensions: 105 x 105
    • Residential vegetation: Partially Wooded
    Details
    • Additional structures: Lawn/Storage Shed
    • Parcel number: 0130012000020001

    Construction

    Type & style
    • Home type: SingleFamily
    • Property subtype: Single Family Residence
    Materials
    • Foundation: Concrete Perimeter
    • Roof: ArchitecturalShingle
    Condition
    • Year built: 1910

    Utilities & green energy

    • Electric: County
    • Gas: Propane Tank Rented
    • Sewer: City
    • Water: Public
    • Utilities for property: Trash-City

    Community & neighborhood

    Location
    • Region: Arrow Rock
    • Subdivision: Arrowrock

    Price history

    DateEventPrice
    8/1/2025Sold--
    Source: CBORMLS #416896 Report a problem
    6/20/2025Pending sale$239,000$141/sqft
    Source: CBORMLS #416896 Report a problem
    10/23/2024Price change$239,000-4%$141/sqft
    Source: CBORMLS #416896 Report a problem
    4/29/2024Price change$249,000-6%$147/sqft
    Source: CBORMLS #416896 Report a problem
    11/15/2023Listed for sale$265,000$157/sqft
    Source: CBORMLS #416896 Report a problem

    Public tax history

    YearProperty taxesTax assessment
    2024$1,081 +1.6%$16,460
    2023$1,063 +4.5%$16,460
    2022$1,018 +1.6%$16,460
    2021$1,002 $16,460 +31.4%
    2020-- $12,530
    2019$840 $12,530
    2018-- $12,530
    2017-- $12,530
    2016-- $12,530
    2015-- $12,530
    2014-- $12,530

    Find assessor info on the county website

    Neighborhood: 65320

    Nearby schools

    GreatSchools rating
    Schools provided by the listing agent
    • Elementary: Hardeman
    • Middle: Marshall
    • High: Marshall

    Source: CBORMLS. This data may not be complete. We recommend contacting the local school district to confirm school assignments for this home.