Skip main navigation
Sold for $460,000
  • $460,000

    402 Holly Dr, Atco, NJ 08004

    4beds
    2,071sqft
    Single Family Residence
    Built in 1980
    0.61 Acres Lot
    $465,100 Zestimate®
    $222/sqft
    $3,594 Estimated rent

    Home value

    $465,100

    $409,000 - $526,000

    $3,594/mo

    Zestimate® history
    Loading
    Loading...

    Owner options

    List your home for rent

    $3,594/mo

    Rent Zestimate®

    Find your next renter with Zillow Rental Manager. Plus, with online applications, you can quickly screen prospective tenants – for free.

    Learn more

    $3,594/mo

    Rent Zestimate®

    Refinance and save

    $3,380/mo

    Est. payment

    Refinancing to a lower rate could help reduce your monthly payments and save thousands over the life of the loan.

    See today's rates

    $3,380/mo

    Est. payment

    Explore your selling options

    Work with a Zillow partner agent

    Leverage their expertise and Zillow's premium Showcase listings to get your home seen by more buyers.

    Get started

    List with your own agent

    Get your home in front of millions of buyers by listing it on Zillow.

    Learn how to do it

    Sell it yourself

    Take full control of how buyers see your home on Zillow by listing For Sale by Owner (FSBO).

    List your home

    What's special

    Updated kitchenPlenty of parkingLarge horseshoe drivewayCeiling fanButcher block islandPlenty of storageMassive entertaining area
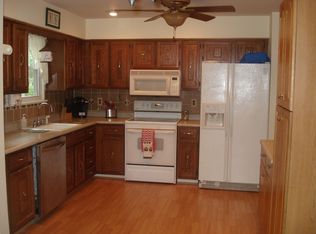
    Make this YOUR Home Sweet Home! You'll have space for the entire family with upgrades and updates throughout. Pulling into the large horseshoe driveway you'll have plenty of parking for all of your cars and toys! Stepping inside, your main level has a massive entertaining area that seamlessly blends your updated kitchen, dining and family room into one great room. Your updated kitchen features a full stainless appliance package and butcher block island complete with beverage fridge. Stepping past your kitchen is your dining room which overlooks your family room and has a ceiling fan, full wood accent wall with electric fireplace and large windows for tons of natural light. Patio slider is conveniently off of the dining room for those summer BBQ's! Down the hall are 3 nice bedrooms. Your hall bathroom has been fully updated with board & batten accent walls, new vanity and updated fixtures. Your master bedroom features ceiling fan and wood accent wall. Master bath has been fully updated with board & batten accent walls, new vanity and updated fixtures. Head down to your bright, finished basement perfect for entertaining family and friends. Your basement also has 2 great additional rooms you can use for home office, gym or playroom. You also have plenty of storage as well. Convenient backyard access from the basement through a covered walk out perfect for pets. Convenient location just minutes from the White Horse pike, 73 and all of Atco's local shops!

    Zillow last checked:

    Listing updated:

    Listed by:

    Hannah Masciangelo 410-920-9620,

    Fazzio Preferred Properties

    Bought with:

    Nancy Kowalik, 0571544

    Nancy Kowalik Real Estate Group

    Angela Hess, 0678608

    Nancy Kowalik Real Estate Group

    Source: Bright MLS,MLS#: NJCD2110680MLS Logo

    Facts & features

    Interior

    Bedrooms & bathrooms
    • Bedrooms: 4
    • Bathrooms: 3
    • Full bathrooms: 2
    • 1/2 bathrooms: 1
    • Main level bathrooms: 2
    • Main level bedrooms: 3
    Primary bedroom
    • Level: Upper
    • Area: 168 Square Feet
    • Dimensions: 12 X 14
    Primary bedroom
    • Level: Unspecified
    Bedroom 1
    • Level: Upper
    • Area: 120 Square Feet
    • Dimensions: 10 X 12
    Bedroom 2
    • Level: Upper
    • Area: 100 Square Feet
    • Dimensions: 10 X 10
    Bedroom 3
    • Level: Lower
    • Area: 195 Square Feet
    • Dimensions: 13 X 15
    Other
    • Features: Attic - Pull-Down Stairs
    • Level: Unspecified
    Dining room
    • Level: Upper
    • Area: 120 Square Feet
    • Dimensions: 10 X 12
    Family room
    • Level: Lower
    • Area: 220 Square Feet
    • Dimensions: 11 X 20
    Kitchen
    • Features: Kitchen - Electric Cooking
    • Level: Upper
    • Area: 144 Square Feet
    • Dimensions: 12 X 12
    Laundry
    • Level: Lower
    • Area: 99 Square Feet
    • Dimensions: 11 X 9
    Living room
    • Level: Upper
    • Area: 225 Square Feet
    • Dimensions: 15 X 15
    Other
    • Description: DEN
    • Level: Lower
    • Area: 63 Square Feet
    • Dimensions: 9 X 7
    Other
    • Description: GAME
    • Level: Lower
    • Area: 144 Square Feet
    • Dimensions: 12 X 12
    Heating
    • Forced Air, Natural Gas
    Cooling
    • Central Air, Electric
    Appliances
    • Included: Electric Water Heater
    • Laundry: Laundry Room
    Features
    • Primary Bath(s), Ceiling Fan(s), Bathroom - Stall Shower, Eat-in Kitchen
    • Basement: Finished
    • Has fireplace: No
    Interior area
    • Total structure area: 2,071
    • Total interior livable area: 2,071 sqft
    • Finished area above ground: 2,071
    • Finished area below ground: 0

    Property

    Parking
    • Total spaces: 10
    • Parking features: Driveway
    • Uncovered spaces: 10
    Accessibility
    • Accessibility features: None
    Features
    • Levels: Bi-Level,Two
    • Stories: 2
    • Patio & porch: Deck
    • Exterior features: Lighting
    • Pool features: None
    Lot
    • Size: 0.61 Acres
    • Dimensions: 126.00 x 210.00
    • Features: Level, Front Yard, Rear Yard, SideYard(s)
    Details
    • Additional structures: Above Grade, Below Grade
    • Parcel number: 350180100049
    • Zoning: R2
    • Special conditions: Standard

    Construction

    Type & style
    • Home type: SingleFamily
    • Property subtype: Single Family Residence
    Materials
    • Vinyl Siding
    • Foundation: Brick/Mortar
    • Roof: Shingle
    Condition
    • New construction: No
    • Year built: 1980

    Utilities & green energy

    • Electric: 100 Amp Service
    • Sewer: On Site Septic
    • Water: Public

    Community & neighborhood

    Location
    • Region: Atco
    • Subdivision: None Available
    • Municipality: WATERFORD TWP

    Other

    Other facts
    • Listing agreement: Exclusive Right To Sell
    • Listing terms: Cash,Conventional,FHA,VA Loan
    • Ownership: Fee Simple

    Price history

    DateEventPrice
    3/27/2026Sold$460,000$222/sqft
    Source: Bright MLS #NJCD2110680 Report a problem
    2/27/2026Pending sale$460,000+9.5%$222/sqft
    Source: Bright MLS #NJCD2110680 Report a problem
    2/16/2026Listed for sale$419,900+50.5%$203/sqft
    Source: Bright MLS #NJCD2110680 Report a problem
    11/25/2025Sold$279,000+32.9%$135/sqft
    Source: Public Record Report a problem
    9/19/2014Sold$209,900$101/sqft
    Source: Public Record Report a problem
    7/3/2014Listed for sale$209,900+126.9%$101/sqft
    Source: Keller Williams Realty - Washington Township #6417620 Report a problem
    2/28/2014Sold$92,500-28.8%$45/sqft
    Source: Public Record Report a problem
    12/4/2013Listed for sale$129,900+41.2%$63/sqft
    Source: Century 21 Reilly Realtors #6313529 Report a problem
    11/20/1996Sold$92,000$44/sqft
    Source: Public Record Report a problem

    Public tax history

    YearProperty taxesTax assessment
    2025$8,650 +3.5%$189,700
    2024$8,358 +59%$189,700
    2023$5,258 +15.3%$189,700
    2022$4,562 -40.9%$189,700
    2021$7,713 +1.5%$189,700
    2020$7,596 +0.1%$189,700
    2019$7,588 $189,700
    2018$7,588 +3.1%$189,700
    2017$7,362 +2.7%$189,700
    2016$7,169 +24.2%$189,700
    2015$5,772 +1.3%$189,700 +81.5%
    2014$5,698 +0.9%$104,500
    2013$5,649 +4%$104,500
    2012$5,432 +1.7%$104,500
    2011$5,341 +4.3%$104,500
    2010$5,122 +3.2%$104,500 +0.5%
    2009$4,962 $104,000
    2008-- $104,000
    2007-- $104,000
    2006-- $104,000
    2005-- $104,000
    2004-- $104,000
    2003-- $104,000
    2002-- $104,000
    2001-- $104,000

    Find assessor info on the county website

    Neighborhood: 08004

    Nearby schools

    GreatSchools rating
    Schools provided by the listing agent
    • District: Waterford Township Public Schools

    Source: Bright MLS. This data may not be complete. We recommend contacting the local school district to confirm school assignments for this home.

    Get a cash offer in 3 minutes
    Find out how much your home could sell for in as little as 3 minutes with a no-obligation cash offer.
    Estimated market value
    $465,100
    Get a cash offer in 3 minutes
    Find out how much your home could sell for in as little as 3 minutes with a no-obligation cash offer.
    Estimated market value
    $465,100