Skip main navigation
For sale
  • Listed by: KELLER WILLIAMS REALTY • REGINA SMITH • Contact: 909-793-2100
    $360,000

    402 Holmes Ln, Sugarloaf, CA 92386

    3beds
    1,210sqft
    : 
    Loading
    Get pre-qualified
    Single Family Residence
    Built in 1950
    5,000 Square Feet Lot
    $354,900 Zestimate®
    $298/sqft
    $-- HOA

    What's special

    New toiletsNew asphalt shingle roofTwo wood-burning fireplacesFully updated kitchenNew led recessed lightingIncluded appliancesNew glass entry door
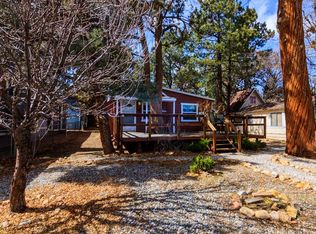
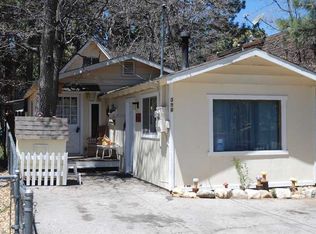
    Welcome to 402 Holmes Lane in Sugarloaf, a beautifully remodeled 3-bedroom, 1.5-bath home offering approximately 1,200 sq ft of living space on a 5,000 sq ft lot. Renovated in 2021, this property showcases quality upgrades throughout with modern finishes and thoughtful design. Interior features include new vinyl plank flooring throughout, smooth-finished walls, 4-inch maple baseboards, custom door trim, and modern 5-panel interior doors. The spacious living area offers two wood-burning fireplaces and a mini-split heat pump system in the kitchen/living area for efficient heating and cooling. All new LED recessed lighting enhances the bright, contemporary feel. The fully updated kitchen features quartz countertops with a waterfall island, new cabinetry with soft-close hinges, and included appliances. Washer and dryer are also included in the sale. The bathroom has been completely remodeled with quartz slab walls, new tub, new vanity, and new toilets. Major system upgrades include new PEX plumbing and sewer lines, new electrical wiring throughout with a 200-amp panel, new double-pane windows and sliding glass door, new glass entry door, new 6-inch fascia, and a new asphalt shingle roof. Exterior improvements include fresh white paint with black trim, low-voltage deck lighting, new deck railing with oak posts and stainless steel rods, and mature fruit trees including apple, plum, and fig. Property is being sold furnished, offering a true turnkey opportunity.
    132 days
    |
    106
    |
    1
    |

    Zillow last checked:

    Listing updated:

    Listed by:

    REGINA SMITH DRE #01400444 951-544-8165,

    KELLER WILLIAMS REALTY

    Source: CRMLS,MLS#: IG26040603MLS LogoOriginating MLS: California Regional MLS

    Loading...

      Facts & features

      Interior

      Bedrooms & bathrooms
      • Bedrooms: 3
      • Bathrooms: 2
      • Full bathrooms: 1
      • 1/2 bathrooms: 1
      • Main level bathrooms: 2
      • Main level bedrooms: 3
      Rooms
      • Room types: Bedroom, Family Room, Foyer, Kitchen, Living Room, Primary Bedroom
      Bedroom
      • Features: All Bedrooms Down
      Bathroom
      • Features: Bathtub, Full Bath on Main Level, Remodeled, Tub Shower, Vanity
      Kitchen
      • Features: Kitchen Island, Kitchen/Family Room Combo, Quartz Counters, Remodeled, Updated Kitchen
      Heating
      • Ductless, Fireplace(s)
      Cooling
      • Ductless, High Efficiency, Heat Pump
      Appliances
      • Included: Gas Range, Gas Water Heater, Refrigerator, Dryer, Washer
      • Laundry: Inside
      Features
      • Beamed Ceilings, Ceiling Fan(s), Crown Molding, Eat-in Kitchen, Furnished, Open Floorplan, Quartz Counters, Recessed Lighting, Storage, All Bedrooms Down, Entrance Foyer
      • Flooring: Vinyl
      • Doors: Panel Doors, Sliding Doors
      • Windows: Blinds, Double Pane Windows, ENERGY STAR Qualified Windows, Low-Emissivity Windows, Screens, Wood Frames
      • Has fireplace: Yes
      • Fireplace features: Den, Living Room, Wood Burning
      • Furnished: Yes
      • Common walls with other units/homes: No Common Walls
      Interior area
      • Total interior livable area: 1,210 sqft

      Property

      Parking
      • Parking features: Driveway, Gravel, Unpaved
      Features
      • Levels: One
      • Stories: 1
      • Entry location: 1
      • Patio & porch: Deck, Front Porch
      • Exterior features: Lighting
      • Pool features: None
      • Fencing: Chain Link
      • Has view: Yes
      • View description: Trees/Woods
      Lot
      • Size: 5,000 Square Feet
      • Features: 0-1 Unit/Acre, Back Yard, Front Yard, Garden, Rectangular Lot, Street Level
      Details
      • Parcel number: 2350524240000
      • Special conditions: Standard

      Construction

      Type & style
      • Home type: SingleFamily
      • Architectural style: Cottage
      • Property subtype: Single Family Residence
      Materials
      • Drywall, Wood Siding
      • Foundation: Raised
      • Roof: Asphalt,Shingle
      Condition
      • Updated/Remodeled,Turnkey
      • New construction: No
      • Year built: 1950

      Utilities & green energy

      • Sewer: Public Sewer
      • Water: Public
      • Utilities for property: Cable Available, Electricity Connected, Sewer Connected, Water Connected

      Community & HOA

      Community
      • Features: Biking, Fishing, Hiking, Lake, Mountainous, Water Sports
      • Security: Carbon Monoxide Detector(s), Smoke Detector(s)
      Location
      • Region: Sugarloaf

      Financial & listing details

      • Price per square foot: $298/sqft
      • Tax assessed value: $199,120
      • Annual tax amount: $3,475
      • Date on market: 3/9/2026
      • Cumulative days on market: 132 days
      • Listing terms: Cash,Conventional,FHA,Submit,VA Loan
      • Road surface type: Paved

        Estimated market value

        $354,900

        $337,000 - $373,000

        $2,318/mo

        Price history

        DateEventPrice
        3/9/2026Listed for sale$360,000+105.7%$298/sqft
        Source: CRMLS #IG26040603 Report a problem
        6/29/2018Sold$175,000+40%$145/sqft
        Source: Public Record Report a problem
        12/16/2014Listing removed$125,000$103/sqft
        Source: Larry D. Adam #PW14222840 Report a problem
        11/15/2014Price change$125,000-10.1%$103/sqft
        Source: RE/MAX BIG BEAR #2142277 Report a problem
        11/8/2014Price change$139,000-4.1%$115/sqft
        Source: RE/MAX BIG BEAR #2142277 Report a problem
        10/21/2014Listed for sale$145,000+45%$120/sqft
        Source: Larry D. Adam #PW14222840 Report a problem
        5/31/2013Sold$100,000-35.4%$83/sqft
        Source: Mountain Resort Communities AOR #2122191 Report a problem
        4/22/2009Price change$154,900-3.1%$128/sqft
        Source: Showcase Technologies #281501 Report a problem
        10/17/2008Price change$159,900-8.5%$132/sqft
        Source: Showcase Technologies #281501 Report a problem
        6/28/2008Listed for sale$174,777$144/sqft
        Source: Showcase Technologies #281501 Report a problem

        Public tax history

        YearProperty taxesTax assessment
        2025$3,475 +4.7%$199,120 +2%
        2024$3,319 +3.2%$195,216 +2%
        2023$3,215 +3.9%$191,388 +2%
        2022$3,093 +2.2%$187,635 +2%
        2021$3,026 -0.1%$183,956 +1%
        2020$3,029 +2.5%$182,070 +2%
        2019$2,956 +38.8%$178,500 +64.9%
        2018$2,131 +3%$108,226 +2%
        2017$2,069 $106,104 +2%
        2016$2,069 +2.7%$104,024 +1.5%
        2015$2,015 +1.9%$102,461 +2%
        2014$1,978 $100,454 +26.3%
        2013-- $79,548 +2%
        2012-- $77,988 +2%
        2011-- $76,459 +0.8%
        2010-- $75,887 -0.2%
        2009-- $76,067 +2%
        2008-- $74,576 +2%
        2007-- $73,114 +2%
        2006-- $71,680 +2%
        2005-- $70,274 +2%
        2004-- $68,896 +1.9%
        2003-- $67,634 +2%
        2002-- $66,308 +2%
        2001-- $65,008 +2%
        2000-- $63,733
        Find assessor info on the county website

        Monthly payment

        Est. payment

        Payment breakdown

        Explore the cost of this home by adjusting the details. Changes won't be saved.
        All calculations are estimates and provided by Zillow, Inc. for informational purposes only. Actual amounts may vary.
        HOA fees may include property taxes on listings classified as Co-Ops. Contact the listing agent and/or owner for fee details.
        Mortgage interest rates are dependent on a number of factors, including credit score, down payment, and repayment length. Interest rate data provided by Zillow Group Marketplace, Inc. as of 1/1/1970 from various mortgage lenders with which we have lead or other similar arrangements; the Estimated Payment is an average of those rates.
        See how much you could borrow to make a competitive offer.

        Climate risks

        Neighborhood: 92386

        Getting around

        36 / 100
        Car-Dependent
        23 / 100
        Somewhat Bikeable

        Nearby schools

        GreatSchools rating

        A local agent can set up tours, give advice and negotiate with sellers.

        Browse local experts

        Similar homes

            • Local buyer's agents are ready to help