Welcome to 402 Hopkins CT. offering 2 bedrooms and 1.5 baths in the sought after North Penn School District. and the desirable Montgomery Glen Community. This community offers fantastic amenities, including a clubhouse, pool, playground, pickleball, and basketball courts. While walking up to the front door of 402 Hopkins Ct. you will notice the mature landscape. As you enter into the living room the first thing you will notice is the shiplap wall with a brick wood burning fireplace. Off the living room is the hallway that leads you past the powder room to the dining area. This light and bright area features a glass slide that leads to a two-tiered deck suitable for gatherings. Adjacent to the dining area is the kitchen with a large breakfast bar and plenty of cabinetry. Moreover, off the kitchen is the laundry/pantry room. The second floor offers 2 good-sized bedrooms with 2 closets in each room. Conveniently located between the bedrooms is the hall tiled bathroom with tub shower. Now to the lower level, the basement offers a door to the backyard, a room that can be finished into a family room, gym, office playroom or whatever fits your lifestyle. The front room has lots of cabinets and storage space. In addition, you can enjoy peace of mind with a newer HVAC system 11/18, roof 10/22 Hot water heater approximately 4 yrs old plus the seller will install new windows and a glass sliding door for the buyers. This townhome is looking for that special buyer who will give it lots of TLC and their personal touches. In addition, commuting from this property is a breeze, with quick access to Rt.202 and Rt.309 placing you just minutes from shopping, dining and all that Montgomery County has to offer.
Sold for $270,000
$270,000
402 Hopkins Ct, North Wales, PA 19454
2beds
1,080sqft
Townhouse
Built in 1978
1,008 Square Feet Lot
$274,200 Zestimate®
$250/sqft
$2,161 Estimated rent
Home value
$274,200
$255,000 - $296,000
$2,161/mo
Zestimate® history
Owner options
List your home for rent
$2,161/mo
Rent Zestimate®
Find your next renter with Zillow Rental Manager. Plus, with online applications, you can quickly screen prospective tenants – for free.
$2,161/mo
Rent Zestimate®
Refinance and save
$1,934/mo
Est. payment
Refinancing to a lower rate could help reduce your monthly payments and save thousands over the life of the loan.
$1,934/mo
Est. payment
Explore your selling options
Work with a Zillow partner agent
Leverage their expertise and Zillow's premium Showcase listings to get your home seen by more buyers.
Get startedList with your own agent
Get your home in front of millions of buyers by listing it on Zillow.
Learn how to do itSell it yourself
Take full control of how buyers see your home on Zillow by listing For Sale by Owner (FSBO).
List your homeWhat's special
Glass slideLarge breakfast barPlenty of cabinetryMature landscape
Zillow last checked:
Listing updated:
Listed by:
Dawyn Clemens 215-896-4268,
RE/MAX Services
Bought with:
Al Ferraguti, AB067613
Keller Williams Real Estate-Montgomeryville
Source: Bright MLS,MLS#: PAMC2147720
Facts & features
Interior
Bedrooms & bathrooms
- Bedrooms: 2
- Bathrooms: 2
- Full bathrooms: 1
- 1/2 bathrooms: 1
- Main level bathrooms: 1
Rooms
- Room types: Living Room, Primary Bedroom, Bedroom 2, Kitchen, Breakfast Room, Laundry, Full Bath, Half Bath
Primary bedroom
- Level: Upper
- Area: 140 Square Feet
- Dimensions: 14 x 10
Bedroom 2
- Level: Upper
- Width: 10 Feet
Breakfast room
- Level: Main
- Area: 88 Square Feet
- Dimensions: 11 x 8
Other
- Level: Upper
Half bath
- Level: Main
Kitchen
- Level: Main
- Area: 99 Square Feet
- Dimensions: 9 x 11
Laundry
- Level: Main
Living room
- Features: Fireplace - Wood Burning
- Level: Main
- Area: 143 Square Feet
- Dimensions: 13 x 11
Heating
- Forced Air, Oil
Cooling
- Central Air, Electric
Appliances
- Included: Electric Water Heater
- Laundry: Main Level, Laundry Room
Features
- Dry Wall
- Flooring: Carpet, Tile/Brick
- Basement: Exterior Entry,Concrete,Rear Entrance,Shelving,Sump Pump,Unfinished,Walk-Out Access
- Number of fireplaces: 1
- Fireplace features: Brick, Glass Doors, Wood Burning
Interior area
- Total structure area: 1,080
- Total interior livable area: 1,080 sqft
- Finished area above ground: 1,080
- Finished area below ground: 0
Property
Parking
- Total spaces: 1
- Parking features: Asphalt, Parking Lot
- Has uncovered spaces: Yes
Accessibility
- Accessibility features: None
Features
- Levels: Two
- Stories: 2
- Pool features: Community
Lot
- Size: 1,008 Square Feet
- Dimensions: 18.00 x 0.00
Details
- Additional structures: Above Grade, Below Grade
- Parcel number: 460001681739
- Zoning: RESIDENTIAL
- Special conditions: Standard
Construction
Type & style
- Home type: Townhouse
- Architectural style: Colonial
- Property subtype: Townhouse
Materials
- Vinyl Siding, Concrete, Mixed Plumbing
- Foundation: Concrete Perimeter
Condition
- Below Average
- New construction: No
- Year built: 1978
Utilities & green energy
- Electric: Circuit Breakers
- Sewer: Public Sewer
- Water: Public
- Utilities for property: Cable Connected, Phone, Cable
Community & HOA
Community
- Subdivision: Montgomery Glen
HOA
- Has HOA: Yes
- Amenities included: Clubhouse, Pool, Tot Lots/Playground, Basketball Court
- Services included: Common Area Maintenance, Lawn Care Front, Maintenance Grounds, Management, Pool(s), Snow Removal, Trash
- HOA fee: $170 monthly
Location
- Region: North Wales
- Municipality: MONTGOMERY TWP
Financial & listing details
- Price per square foot: $250/sqft
- Tax assessed value: $83,650
- Annual tax amount: $3,308
- Date on market: 8/15/2025
- Listing agreement: Exclusive Right To Sell
- Listing terms: Conventional,Cash
- Ownership: Fee Simple
Price history
| Date | Event | Price |
|---|---|---|
| 9/25/2025 | Sold | $270,000-3.6%$250/sqft |
Source:  Bright MLS #PAMC2147720 Report a problem Bright MLS #PAMC2147720 Report a problem | ||
| 8/25/2025 | Pending sale | $280,000$259/sqft |
Source: Bright MLS #PAMC2147720 Report a problem | ||
| 8/21/2025 | Price change | $280,000-3.4%$259/sqft |
Source: Bright MLS #PAMC2147720 Report a problem | ||
| 8/15/2025 | Listed for sale | $290,000$269/sqft |
Source: Bright MLS #PAMC2147720 Report a problem | ||
Public tax history
| Year | Property taxes | Tax assessment |
|---|---|---|
| 2025 | $3,269 +6.4% | $83,650 |
| 2024 | $3,074 | $83,650 |
| 2023 | $3,074 +7% | $83,650 |
| 2022 | $2,873 +6.3% | $83,650 |
| 2021 | $2,702 +2.7% | $83,650 |
| 2020 | $2,630 +1.9% | $83,650 |
| 2019 | $2,581 +2.8% | $83,650 |
| 2018 | $2,511 +3% | $83,650 |
| 2017 | $2,437 +2% | $83,650 |
| 2016 | $2,390 +2.7% | $83,650 |
| 2015 | $2,328 +1.7% | $83,650 |
| 2014 | $2,288 +1.4% | $83,650 |
| 2013 | $2,257 +1.4% | $83,650 |
| 2012 | $2,226 +1.8% | $83,650 |
| 2011 | $2,187 +2.4% | $83,650 |
| 2010 | $2,135 +3.2% | $83,650 |
| 2009 | $2,068 +3.6% | $83,650 |
| 2008 | $1,996 +2.1% | -- |
| 2007 | $1,955 +3% | -- |
| 2006 | $1,898 +2.5% | -- |
| 2005 | $1,851 +3.6% | -- |
| 2004 | $1,787 -0.1% | -- |
| 2003 | $1,788 -0.3% | -- |
| 2002 | $1,794 +9.1% | -- |
| 2000 | $1,644 +1.9% | -- |
| 1999 | $1,614 | -- |
Find assessor info on the county website
Neighborhood: 19454
Nearby homes
- $372,7003 bd2 ba1.9k sqft401 Hopkins Ct, North Wales, PA 19454Off Market
- $359,2003 bd2 ba1.3k sqft403 Hopkins Ct, North Wales, PA 19454Off Market

- $301,6002 bd1 ba1k sqft404 Hopkins Ct, North Wales, PA 19454Off Market
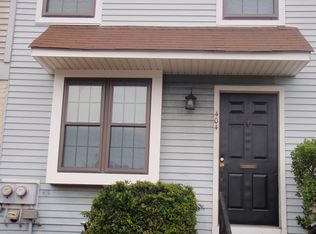
- $309,1002 bd1 ba1k sqft400 Hopkins Ct, North Wales, PA 19454Off Market
- $338,5003 bd2 ba1.3k sqft405 Hopkins Ct, North Wales, PA 19454Off Market
- $296,5002 bd1 ba1k sqft406 Hopkins Ct, North Wales, PA 19454Off Market
- $318,2002 bd2 ba1k sqft310 Hopkins Ct, North Wales, PA 19454Off Market
- $375,0003 bd1 ba1.3k sqft407 Hopkins Ct, North Wales, PA 19454Sold
Nearby schools
GreatSchools rating
- 8/10Montgomery El SchoolGrades: K-6Distance: 1.1 mi
- 10/10Pennbrook Middle SchoolGrades: 7-9Distance: 2.8 mi
- 9/10North Penn Senior High SchoolGrades: 10-12Distance: 4.3 mi
Schools provided by the listing agent
- District: North Penn
Source: Bright MLS. This data may not be complete. We recommend contacting the local school district to confirm school assignments for this home.
Get a cash offer in 3 minutes
Find out how much your home could sell for in as little as 3 minutes with a no-obligation cash offer.
Estimated market value
$274,200
Get a cash offer in 3 minutes
Find out how much your home could sell for in as little as 3 minutes with a no-obligation cash offer.
Estimated market value
$274,200
- Pennsylvania
- Montgomery County
- North Wales
- 19454
- 402 Hopkins Ct
Nearby cities
Nearby zip codes
Other North Wales Topics
