This charming 1,410 sqft, 1.5-story home offering 3 bedrooms, and 2.5 bathrooms located in the heart of White Hall is ready for you. The primary bedroom is located on the main floor, featuring an en-suite bathroom and walk in closet. The home has been recently updated with a newer roof, air conditioning system, and a brand-new hot water heater. Additionally, new luxury vinyl plank (LVP) flooring is set to be installed downstairs, providing a modern and durable upgrade to the home’s interior. The screened-in front porch is a perfect spot to enjoy the outdoors while staying comfortable, making it ideal for relaxing or entertaining. The backyard includes two storage buildings, offering plenty of room for tools, equipment, or extra storage. *Updated photos showcasing the new flooring will be available soon* Call today to schedule a showing.
Closed
$115,000
402 Huckleberry Dr, White Hall, AR 71602
3beds
1,410sqft
Single Family Residence
Built in 1990
0.39 Acres Lot
$118,800 Zestimate®
$82/sqft
$1,352 Estimated rent
Home value
$118,800
Estimated sales range
Not available
$1,352/mo
Zestimate® history
Owner options
List your home for rent
$1,352/mo
Rent Zestimate®
Find your next renter with Zillow Rental Manager. Plus, with online applications, you can quickly screen prospective tenants – for free.
$1,352/mo
Rent Zestimate®
Refinance and save
$588/mo
Est. payment
Refinancing to a lower rate could help reduce your monthly payments and save thousands over the life of the loan.
$588/mo
Est. payment
Explore your selling options
Work with a Zillow partner agent
Leverage their expertise and Zillow's premium Showcase listings to get your home seen by more buyers.
Get startedList with your own agent
Get your home in front of millions of buyers by listing it on Zillow.
Learn how to do itSell it yourself
Take full control of how buyers see your home on Zillow by listing For Sale by Owner (FSBO).
List your homeWhat's special
Zillow last checked:
Listing updated:
Listed by:
Aaron K Brown 870-329-5773,
Lunsford & Associates Realty Co.
Bought with:
Hayley E Harper Wreyford, AR
Lunsford & Associates Realty Co.
Source: CARMLS,MLS#: 25007438
Facts & features
Interior
Bedrooms & bathrooms
- Bedrooms: 3
- Bathrooms: 3
- Full bathrooms: 2
- 1/2 bathrooms: 1
Rooms
- Room types: Den/Family Room
Dining room
- Features: Eat-in Kitchen
Heating
- Electric, Heat Pump
Cooling
- Electric
Appliances
- Included: Free-Standing Range, Electric Range, Dishwasher, Disposal, Electric Water Heater
- Laundry: Washer Hookup, Electric Dryer Hookup, Laundry Room
Features
- Walk-In Closet(s), Ceiling Fan(s), Kit Counter-Formica, Primary Bedroom/Main Lv, 2 Bedrooms Upper Level
- Flooring: Carpet, Vinyl, Luxury Vinyl
- Has fireplace: No
- Fireplace features: None
Interior area
- Total structure area: 1,410
- Total interior livable area: 1,410 sqft
Property
Parking
- Total spaces: 3
- Parking features: Parking Pad, Three Car
Features
- Levels: One and One Half
- Stories: 1.5
- Patio & porch: Screened
- Exterior features: Storage
- Fencing: Partial,Chain Link
Lot
- Size: 0.39 Acres
- Features: Level
Details
- Parcel number: 97005879000
Construction
Type & style
- Home type: SingleFamily
- Architectural style: Traditional
- Property subtype: Single Family Residence
Materials
- Metal/Vinyl Siding
- Foundation: Pillar/Post/Pier
- Roof: Shingle
Condition
- New construction: No
- Year built: 1990
Utilities & green energy
- Electric: Elec-Municipal (+Entergy)
- Sewer: Public Sewer
- Water: Public
Community & HOA
Community
- Subdivision: LIONS ADDITION
HOA
- Has HOA: No
Location
- Region: White Hall
Financial & listing details
- Price per square foot: $82/sqft
- Tax assessed value: $99,100
- Annual tax amount: $328
- Date on market: 2/27/2025
- Road surface type: Paved
Price history
| Date | Event | Price |
|---|---|---|
| 4/29/2025 | Sold | $115,000-25.8%$82/sqft |
Source:  CARMLS #25007438 Report a problem CARMLS #25007438 Report a problem | ||
| 3/17/2025 | Contingent | $155,000$110/sqft |
Source: CARMLS #25007438 Report a problem | ||
| 3/13/2025 | Price change | $155,000-3.1%$110/sqft |
Source: CARMLS #25007438 Report a problem | ||
| 2/27/2025 | Listed for sale | $160,000+175.9%$113/sqft |
Source: CARMLS #25007438 Report a problem | ||
| 7/9/1990 | Sold | $58,000$41/sqft |
Source: Agent Provided Report a problem | ||
Public tax history
| Year | Property taxes | Tax assessment |
|---|---|---|
| 2025 | $154 -39.4% | $13,280 |
| 2024 | $254 -22.8% | $13,280 |
| 2023 | $329 -13.2% | $13,280 |
| 2022 | $379 | $13,280 |
| 2021 | $379 +11.3% | $13,280 -22.5% |
| 2020 | $340 | $17,140 |
| 2019 | $340 -6.8% | $17,140 |
| 2018 | $365 | $17,140 -0.9% |
| 2017 | $365 | $17,290 |
| 2016 | $365 +0.9% | $17,290 |
| 2015 | $362 | $17,290 |
| 2014 | $362 | $17,290 |
| 2013 | $362 | $17,290 +30.2% |
| 2012 | $362 | $13,280 |
| 2011 | $362 +5.4% | $13,280 |
| 2009 | $343 | $13,280 |
| 2008 | $343 | $13,280 |
| 2007 | -- | $13,280 |
| 2006 | -- | $13,280 |
| 2005 | -- | $13,280 |
| 2004 | -- | $13,280 |
| 2003 | -- | $13,280 |
| 2002 | -- | $13,280 +6.7% |
| 2001 | -- | $12,449 +7.1% |
| 2000 | -- | $11,620 |
Find assessor info on the county website
Neighborhood: 71602
Nearby homes
- $137,2003 bd2 ba1.2k sqft400 Huckleberry Dr, White Hall, AR 71602Off Market
- $49,0002 bd2 ba980 sqft306 Huckleberry Dr, White Hall, AR 71602Sold
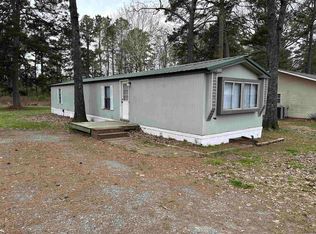
- $225,000-- bd2 ba2.5k sqft405 Huckleberry Dr, Pine Bluff, AR 71602Off Market
- $39,900-- bd1 ba1.1k sqft304 Huckleberry Dr, White Hall, AR 71602Off Market
- $222,000-- bd2 ba2.5k sqft1105 Meredith St, Pine Bluff, AR 71602Off Market
- $155,000-- bd2 ba1.4k sqft1107 Nancy St, Pine Bluff, AR 71602Off Market
- $38,950-- bd1 ba1.3k sqft1200 Meredith St, White Hall, AR 71602Off Market
- $89,0003 bd2 ba1.1k sqft1105 Nancy St, White Hall, AR 71602For Sale
Nearby schools
GreatSchools rating
- 5/10Taylor Elementary SchoolGrades: K-5Distance: 0.3 mi
- 6/10White Hall Junior High SchoolGrades: 6-8Distance: 0.8 mi
- 5/10White Hall High SchoolGrades: 9-12Distance: 1.7 mi


Get pre-qualified for a loan
At Zillow Home Loans, we can pre-qualify you in as little as 5 minutes with no impact to your credit score.An equal housing lender. NMLS #10287.
- Arkansas
- Jefferson County
- White Hall
- 71602
- 402 Huckleberry Dr
Nearby cities
Nearby zip codes
Other White Hall Topics
