Skip main navigation
Sold for $224,000
  • $224,000

    402 Huger Dr, Sandston, VA 23150

    4beds
    1,300sqft
    Single Family Residence
    Built in 1956
    0.39 Acres Lot
    $271,100 Zestimate®
    $172/sqft
    $1,901 Estimated rent

    Home value

    $271,100

    $255,000 - $285,000

    $1,901/mo

    Zestimate® history
    Loading
    Loading...

    Owner options

    List your home for rent

    $1,901/mo

    Rent Zestimate®

    Find your next renter with Zillow Rental Manager. Plus, with online applications, you can quickly screen prospective tenants – for free.

    Learn more

    $1,901/mo

    Rent Zestimate®

    Refinance and save

    $1,081/mo

    Est. payment

    Refinancing to a lower rate could help reduce your monthly payments and save thousands over the life of the loan.

    See today's rates

    $1,081/mo

    Est. payment

    Explore your selling options

    Work with a Zillow partner agent

    Leverage their expertise and Zillow's premium Showcase listings to get your home seen by more buyers.

    Get started

    List with your own agent

    Get your home in front of millions of buyers by listing it on Zillow.

    Learn how to do it

    Sell it yourself

    Take full control of how buyers see your home on Zillow by listing For Sale by Owner (FSBO).

    List your home

    What's special

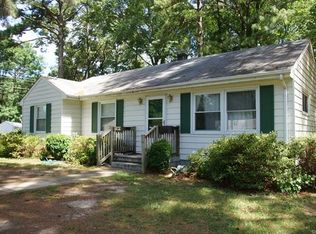
    Great Starter home or Investment property! This 4 bedroom home sits on a large corner lot at the end of a cul-de-sac with lots of privacy in a tucked away in a quiet neighborhood in Sandston. The home is conveniently located to shops, local restaurants and the Interstate. Perfect home for a first-time home buyer or an investor looking to grow their rental portfolio. This home is move-in ready. Back covered porch is great for sitting in the evening. Large fenced in back yard for the kids or pets. Roof(2013), Gutters with gutter helmets(2010), Furnace(2023), replacement windows throughout home. This home is a must see!

    Zillow last checked:

    Listing updated:

    Listed by:

    Kendra Anderson (804)304-1174,

    Long & Foster REALTORS

    Bought with:

    Michael Kucera, 0225243359

    The Dunivan Co, Inc

    Source: CVRMLS,MLS#: 2415034MLS LogoOriginating MLS: Central Virginia Regional MLS

    Facts & features

    Interior

    Bedrooms & bathrooms
    • Bedrooms: 4
    • Bathrooms: 1
    • Full bathrooms: 1
    Primary bedroom
    • Description: Carpet, closet
    • Level: First
    • Dimensions: 0 x 0
    Bedroom 2
    • Description: Carpet, closet
    • Level: First
    • Dimensions: 0 x 0
    Bedroom 3
    • Description: Carpet, closet
    • Level: First
    • Dimensions: 0 x 0
    Bedroom 4
    • Description: Carpet, closet
    • Level: First
    • Dimensions: 0 x 0
    Other
    • Description: Tub & Shower
    • Level: First
    Kitchen
    • Level: First
    • Dimensions: 0 x 0
    Laundry
    • Level: First
    • Dimensions: 0 x 0
    Living room
    • Level: First
    • Dimensions: 0 x 0
    Heating
    • Forced Air, Oil
    Cooling
    • Window Unit(s)
    Appliances
    • Laundry: Washer Hookup, Dryer Hookup
    Features
    • Bedroom on Main Level, Ceiling Fan(s), Eat-in Kitchen
    • Flooring: Linoleum, Partially Carpeted, Tile
    • Has basement: No
    • Attic: Pull Down Stairs
    • Has fireplace: Yes
    • Fireplace features: Wood Burning
    Interior area
    • Total interior livable area: 1,300 sqft
    • Finished area above ground: 1,300

    Property

    Parking
    • Parking features: Driveway, Unpaved
    • Has uncovered spaces: Yes
    Accessibility
    • Accessibility features: Grab Bars, Accessible Approach with Ramp
    Features
    • Levels: One
    • Stories: 1
    • Patio & porch: Rear Porch, Porch
    • Exterior features: Porch, Unpaved Driveway
    • Pool features: None
    • Fencing: Back Yard,Chain Link,Fenced
    Lot
    • Size: 0.39 Acres
    • Features: Corner Lot, Level
    Details
    • Parcel number: 8287132215
    • Zoning description: R3

    Construction

    Type & style
    • Home type: SingleFamily
    • Architectural style: Ranch
    • Property subtype: Single Family Residence
    Materials
    • Drywall, Frame, Vinyl Siding
    • Roof: Composition,Shingle
    Condition
    • Resale
    • New construction: No
    • Year built: 1956

    Utilities & green energy

    • Sewer: Public Sewer
    • Water: Public

    Community & HOA

    Community
    • Subdivision: Sandston
    Location
    • Region: Sandston

    Financial & listing details

    • Price per square foot: $172/sqft
    • Tax assessed value: $205,200
    • Annual tax amount: $1,750
    • Date on market: 1/21/2026
    • Ownership: Individuals
    • Ownership type: Sole Proprietor

    Price history

    DateEventPrice
    5/25/2026Listing removed$2,000$2/sqft
    Source: Zillow Rentals Report a problem
    5/1/2026Price change$2,000-9.1%$2/sqft
    Source: Zillow Rentals Report a problem
    4/22/2026Price change$2,200+4.8%$2/sqft
    Source: Zillow Rentals Report a problem
    4/21/2026Listed for rent$2,100$2/sqft
    Source: Zillow Rentals Report a problem
    1/16/2025Listing removed$2,100$2/sqft
    Source: Zillow Rentals Report a problem
    1/13/2025Price change$2,100-4.5%$2/sqft
    Source: Zillow Rentals Report a problem
    12/17/2024Listed for rent$2,200$2/sqft
    Source: Zillow Rentals Report a problem
    12/6/2024Listing removed$2,200$2/sqft
    Source: Zillow Rentals Report a problem
    11/16/2024Listed for rent$2,200$2/sqft
    Source: Zillow Rentals Report a problem
    8/6/2024Sold$224,000-1.8%$172/sqft
    Source: CVRMLS #2415034 Report a problem
    6/22/2024Pending sale$228,000$175/sqft
    Source: CVRMLS #2415034 Report a problem
    6/21/2024Listed for sale$228,000+47.1%$175/sqft
    Source: Long & Foster Broker Feed #2415034 Report a problem
    10/5/2006Sold$154,950$119/sqft
    Source: Public Record Report a problem

    Public tax history

    YearProperty taxesTax assessment
    2025$1,965 +2.3%$235,900 +4.8%
    2024$1,920 +9.7%$225,100 +9.7%
    2023$1,750 +18.2%$205,200 +18.2%
    2022$1,481 +11.2%$173,600 +13.8%
    2021$1,332 +7.8%$152,600 +4.6%
    2020$1,236 +6.8%$145,900 +3%
    2019$1,158 $141,600 +6.8%
    2018$1,158 +114.7%$132,600 +7.4%
    2017$539 -48.5%$123,500 +3.1%
    2016$1,046 +1.8%$119,800
    2015$1,028 $119,800 +1.8%
    2014$1,028 $117,700
    2013-- $117,700 -4.9%
    2012-- $123,700 -15%
    2011-- $145,500
    2010-- $145,500 -5.5%
    2009-- $153,900
    2008-- --
    2006-- --
    2005-- --
    2004-- --
    2003-- --
    2002-- --
    2001-- $66,500 +1.5%
    2000-- $65,500
    Find assessor info on the county website

    Neighborhood: 23150

    Nearby schools

    GreatSchools rating
    Schools provided by the listing agent
    • Elementary: Seven Pines
    • Middle: Elko
    • High: Varina

    Source: CVRMLS. This data may not be complete. We recommend contacting the local school district to confirm school assignments for this home.

    Get a cash offer in 3 minutes
    Find out how much your home could sell for in as little as 3 minutes with a no-obligation cash offer.
    Estimated market value
    $271,100
    Get a cash offer in 3 minutes
    Find out how much your home could sell for in as little as 3 minutes with a no-obligation cash offer.
    Estimated market value
    $271,100