Looking for single-story homes for sale in EaDo Houston 77003? 402 Hunt St is a standalone 3-bedroom, 2-bathroom traditional detached house with 1,521 sq ft of luxury living space. Situated on a prominent 5,000 sq ft corner lot in the East End Revitalized market, this property has no HOA fees, restrictions, or monthly dues. The fully renovated interior features a professional chef's kitchen with matte black cabinetry, marble-veined quartz countertops & gold hardware, a central island, and a Forno commercial gas stove & fridge. The open great room showcases a whitewashed brick fireplace and detailed coffered ceilings. Highly walkable location: located 0.2 miles from the Coffee Plant METRORail Green Line station and the Harrisburg Hike & Bike Trail. It provides immediate transit access to downtown attractions like Daikin Park and local dining favorites on Navigation Boulevard. Perfect for buyers seeking historic neighborhood stability with high-end modern amenities.
For sale
$395,000
402 Hunt St, Houston, TX 77003
3beds
1,521sqft
Single Family Residence
Built in 1925
5,000 Square Feet Lot
$380,400 Zestimate®
$260/sqft
$-- HOA
What's special
Whitewashed brick fireplaceOpen great roomCentral islandMarble-veined quartz countertopsFully renovated interiorDetailed coffered ceilingsMatte black cabinetry
- 75 days
- 363
- 35
Zillow last checked:
Listing updated:
Listed by:
Felipe Padilla TREC #0768241 713-377-6202,
eXp Realty LLC
Source: HAR,MLS#: 7752430
Facts & features
Interior
Bedrooms & bathrooms
- Bedrooms: 3
- Bathrooms: 2
- Full bathrooms: 2
Primary bedroom
- Level: First
- Area: 182
- Dimensions: 13x14
Bedroom
- Level: First
- Area: 100
- Dimensions: 10x10
Bedroom
- Level: First
- Area: 100
- Dimensions: 10x10
Dining room
- Level: First
- Area: 255
- Dimensions: 17x15
Family room
- Level: First
- Area: 272
- Dimensions: 17x16
Kitchen
- Level: First
- Area: 221
- Dimensions: 17x13
Utility room
- Level: First
- Area: 28
- Dimensions: 7x4
Heating
- Natural Gas
Cooling
- Ceiling Fan(s), Electric
Appliances
- Included: ENERGY STAR Qualified Appliances, Disposal, Gas Oven, Microwave, Gas Range, Dishwasher
- Laundry: Electric Dryer Hookup, Gas Dryer Hookup, Washer Hookup
Features
- All Bedrooms Down, En-Suite Bath, Primary Bed - 1st Floor, Walk-In Closet(s)
- Flooring: Tile
- Windows: Insulated/Low-E windows
- Number of fireplaces: 1
Interior area
- Total structure area: 1,521
- Total interior livable area: 1,521 sqft
Property
Parking
- Parking features: Driveway Gate, No Garage, Garage Door Opener
Features
- Stories: 1
- Patio & porch: Patio/Deck, Porch
- Fencing: Back Yard
Lot
- Size: 5,000 Square Feet
- Features: Back Yard, Corner Lot, 0 Up To 1/4 Acre
Details
- Parcel number: 0071120000010
Construction
Type & style
- Home type: SingleFamily
- Architectural style: Traditional
- Property subtype: Single Family Residence
Materials
- Stone, Wood Siding
- Foundation: Pillar/Post/Pier
- Roof: Metal
Condition
- New construction: No
- Year built: 1925
Utilities & green energy
- Sewer: Public Sewer
- Water: Public
Green energy
- Energy efficient items: Thermostat, HVAC, Other Energy Features
Community & HOA
Community
- Subdivision: Brady Place
Location
- Region: Houston
Financial & listing details
- Price per square foot: $260/sqft
- Tax assessed value: $431,637
- Annual tax amount: $9,821
- Date on market: 7/24/2026
- Listing terms: Cash,Conventional,FHA,VA Loan
- Road surface type: Concrete
Estimated market value
$380,400
$361,000 - $399,000
$2,780/mo
Price history
| Date | Event | Price |
|---|---|---|
| 9/23/2026 | Listed for rent | $2,550$2/sqft |
Source:  HAR #47053778 Report a problem HAR #47053778 Report a problem | ||
| 8/13/2026 | Listed for sale | $395,000$260/sqft |
Source:  HAR #7752430 Report a problem HAR #7752430 Report a problem | ||
| 8/3/2026 | Listing removed | $2,550$2/sqft |
Source: HAR #47053778 Report a problem | ||
| 8/3/2026 | Pending sale | $395,000$260/sqft |
Source: HAR #7752430 Report a problem | ||
| 7/29/2026 | Listed for rent | $2,550$2/sqft |
Source: HAR #47053778 Report a problem | ||
| 7/24/2026 | Listed for sale | $395,000+17.2%$260/sqft |
Source: HAR #7752430 Report a problem | ||
| 3/10/2026 | Listing removed | $337,000$222/sqft |
Source: HAR #30757318 Report a problem | ||
| 1/16/2026 | Pending sale | $337,000$222/sqft |
Source: HAR #30757318 Report a problem | ||
| 11/28/2025 | Price change | $337,000-6.4%$222/sqft |
Source: HAR #30757318 Report a problem | ||
| 11/8/2025 | Price change | $359,900-2.7%$237/sqft |
Source: HAR #30757318 Report a problem | ||
| 9/28/2025 | Listed for sale | $369,900-5.1%$243/sqft |
Source: HAR #30757318 Report a problem | ||
| 11/12/2019 | Listing removed | $389,888$256/sqft |
Source: White Picket Realty LLC #26136889 Report a problem | ||
| 9/11/2019 | Pending sale | $389,888$256/sqft |
Source: White Picket Realty LLC #26136889 Report a problem | ||
| 8/27/2019 | Price change | $389,888-7.1%$256/sqft |
Source: White Picket Realty LLC #26136889 Report a problem | ||
| 7/27/2019 | Price change | $419,900-4.4%$276/sqft |
Source: White Picket Realty LLC #26136889 Report a problem | ||
| 6/27/2019 | Listed for sale | $439,000$289/sqft |
Source: White Picket Realty LLC #13984933 Report a problem | ||
Public tax history
| Year | Property taxes | Tax assessment |
|---|---|---|
| 2025 | $6,122 -3.9% | $431,637 |
| 2024 | $6,369 -43.3% | $431,637 -0.7% |
| 2023 | $11,239 +86.2% | $434,778 +19% |
| 2022 | $6,037 | $365,281 -4.8% |
| 2021 | -- | $383,790 +2.3% |
| 2020 | $9,005 | $375,308 +170.4% |
| 2019 | -- | $138,806 +5.1% |
| 2018 | -- | $132,039 +22% |
| 2017 | -- | $108,240 +2.4% |
| 2016 | -- | $105,666 +42.2% |
| 2015 | $34 | $74,314 +18.7% |
| 2014 | $34 | $62,600 |
| 2013 | -- | $62,600 +42.2% |
| 2012 | -- | $44,010 |
| 2011 | -- | $44,010 |
| 2010 | -- | $44,010 |
| 2009 | -- | $44,010 -2.2% |
| 2008 | -- | $45,007 +9.4% |
| 2007 | -- | $41,141 +0.4% |
| 2006 | -- | $40,964 +33.4% |
| 2005 | -- | $30,707 +8.1% |
| 2004 | -- | $28,400 +3.3% |
| 2003 | -- | $27,500 +54.5% |
| 2002 | -- | $17,800 |
| 2001 | -- | $17,800 +17.9% |
| 2000 | -- | $15,100 |
Find assessor info on the county website
Monthly payment
Est. payment
Payment breakdown
Explore the cost of this home by adjusting the details. Changes won't be saved.Climate risks
Neighborhood: Second Ward
Nearby schools
Schools provided by the listing agent
- Elementary: Lantrip Elementary School
- Middle: Navarro Middle School (Houston)
- High: Austin High School (Houston)
Source: HAR. This data may not be complete. We recommend contacting the local school district to confirm school assignments for this home.
Similar homes
- $399,9993 bd3 ba1.9k sqft1609 Saint Charles St #B, Houston, TX 77003For Sale
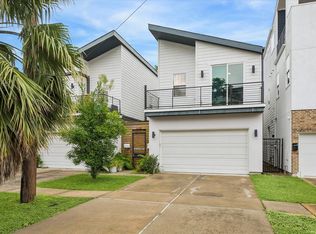 MLS ID #10013896, David Young, Blue Dahlia Realty. HAR
 - $399,9993 bd4 ba2k sqft2404 Hadley St #C, Houston, TX 77003For Sale
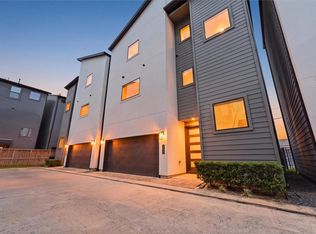 MLS ID #3738986, Kye Sampson, Nan & Company Properties - Corporate Office (Heights). HAR
 - $375,0003 bd2 ba1.7k sqft4755 Marietta Ln, Houston, TX 77021For Sale
 MLS ID #39202704, Claudia Huato, Nextgen Real Estate Properties. HAR
 - $379,9993 bd2 ba1.7k sqft409 Winnie St, Houston, TX 77009For Sale
 MLS ID #47038980, Delilah Ibarra, CENTURY 21 Western Realty, Inc. HAR
