Welcome to 402 Indigo! Located in the quiet gated community of Hampton Plantation. With only one neighboring house and pond frontage in the backyard, this beautifully maintained single level, patio home has a cozy yet spacious feel. Flow easily from the entryway, through the window adorned dining area, and into the main living room, all the way to the serenity of your private screened back porch. The classic style kitchen features white cabinets, granite countertops, stainless steel appliances, counter seating for two, as well as room for additional kitchen seating. This home’s well thought out split floor plan separates the primary bedroom and its spacious bathroom from an additional private suite and third bedroom and bathroom providing comfort for family members and guests. Some other tasteful features to note are the hardwood floors throughout, crown molding, and recessed lighting. This home is also equipped with a roomy garage as well as a spacious attic which creates plenty of room for storage, but also the possibility for expansion in the future. In addition to the privacy and security of a guarded neighborhood gate, optional purchase of a King and Prince Beach and Golf Resort membership provides access to nearby golf, pool, tennis, a marina, and community areas.
Sold for $525,000
$525,000
402 Indigo, Saint Simons Island, GA 31522
3beds
2,260sqft
Single Family Residence
Built in 2006
5,662 Square Feet Lot
$593,800 Zestimate®
$232/sqft
$3,905 Estimated rent
Home value
$593,800
$558,000 - $641,000
$3,905/mo
Zestimate® history
Owner options
List your home for rent
$3,905/mo
Rent Zestimate®
Find your next renter with Zillow Rental Manager. Plus, with online applications, you can quickly screen prospective tenants – for free.
$3,905/mo
Rent Zestimate®
Refinance and save
$3,306/mo
Est. payment
Refinancing to a lower rate could help reduce your monthly payments and save thousands over the life of the loan.
$3,306/mo
Est. payment
Explore your selling options
Work with a Zillow partner agent
Leverage their expertise and Zillow's premium Showcase listings to get your home seen by more buyers.
Get startedList with your own agent
Get your home in front of millions of buyers by listing it on Zillow.
Learn how to do itSell it yourself
Take full control of how buyers see your home on Zillow by listing For Sale by Owner (FSBO).
List your homeWhat's special
Zillow last checked:
Listing updated:
Listed by:
Maria McManus 912-269-1898,
Keller Williams Realty Golden Isles
Bought with:
Non-Member Solds Only (Outside) Non-Members Solds Only
Non-member for solds only
Source: Scout MLS,MLS#: 1646320
Facts & features
Interior
Bedrooms & bathrooms
- Bedrooms: 3
- Bathrooms: 3
- Full bathrooms: 3
Heating
- Central, Electric
Cooling
- Central Air, Electric
Features
- Has basement: No
Interior area
- Total structure area: 2,260
- Total interior livable area: 2,260 sqft
Property
Parking
- Parking features: Garage Door Opener
- Has garage: Yes
Features
- Patio & porch: Porch, Screened
- Has private pool: Yes
- Has view: Yes
- On waterfront: Yes
Lot
- Size: 5,662 Square Feet
Details
- Parcel number: 0408728
- Special conditions: Standard
Construction
Type & style
- Home type: SingleFamily
- Architectural style: Patio Home
- Property subtype: Single Family Residence
Materials
- Stucco
Condition
- As Is
- Year built: 2006
Details
- Warranty included: Yes
Community & HOA
Community
- Features: Gated, Street Lights
- Subdivision: Hampton Plantation
HOA
- Has HOA: Yes
- HOA fee: $85 monthly
- HOA name: Hampton Point Plantation
Location
- Region: Saint Simons Island
Financial & listing details
- Price per square foot: $232/sqft
- Tax assessed value: $499,200
- Annual tax amount: $4,219
- Date on market: 5/1/2024
Price history
| Date | Event | Price |
|---|---|---|
| 7/26/2024 | Sold | $525,000-4.5%$232/sqft |
Source: Scout MLS #1646320 Report a problem | ||
| 7/2/2024 | Pending sale | $550,000$243/sqft |
Source: Scout MLS #1646320 Report a problem | ||
| 6/4/2024 | Price change | $550,000-4.3%$243/sqft |
Source: Scout MLS #1646320 Report a problem | ||
| 5/1/2024 | Listed for sale | $575,000+67.6%$254/sqft |
Source: Scout MLS #1646320 Report a problem | ||
| 8/25/2021 | Sold | $343,000-2%$152/sqft |
Source: Public Record Report a problem | ||
| 6/26/2019 | Listing removed | $349,900$155/sqft |
Source: Duckworth Properties SSI #1604318 Report a problem | ||
| 5/9/2019 | Price change | $349,900-2.8%$155/sqft |
Source: Duckworth Properties SSI #1604318 Report a problem | ||
| 4/23/2019 | Listing removed | $2,300$1/sqft |
Source: Duckworth Properties SSI #1604778 Report a problem | ||
| 2/6/2019 | Price change | $2,300-6.1%$1/sqft |
Source: Duckworth Properties SSI #1604778 Report a problem | ||
| 1/22/2019 | Price change | $359,900-2.7%$159/sqft |
Source: Duckworth Properties SSI #1604318 Report a problem | ||
| 1/22/2019 | Price change | $2,450-7.5%$1/sqft |
Source: Duckworth Properties SSI #1604778 Report a problem | ||
| 1/16/2019 | Listed for rent | $2,650$1/sqft |
Source: Duckworth Properties SSI #1604778 Report a problem | ||
| 12/6/2018 | Price change | $369,900-2.6%$164/sqft |
Source: Duckworth Properties SSI #1604318 Report a problem | ||
| 10/3/2018 | Price change | $379,900-1.3%$168/sqft |
Source: Banker Real Estate #1586310 Report a problem | ||
| 7/20/2018 | Price change | $385,000-3.5%$170/sqft |
Source: Banker Real Estate #1586310 Report a problem | ||
| 5/30/2018 | Price change | $399,000-1.5%$177/sqft |
Source: Banker Real Estate #1586310 Report a problem | ||
| 3/18/2018 | Price change | $405,000-3.5%$179/sqft |
Source: Banker Real Estate #1586310 Report a problem | ||
| 11/16/2017 | Listed for sale | $419,500-1.8%$186/sqft |
Source: Banker Real Estate #1586310 Report a problem | ||
| 8/15/2006 | Sold | $427,000+268.1%$189/sqft |
Source: Public Record Report a problem | ||
| 9/9/2005 | Sold | $116,000$51/sqft |
Source: Public Record Report a problem | ||
Public tax history
| Year | Property taxes | Tax assessment |
|---|---|---|
| 2025 | $4,219 +45.1% | $199,680 +13% |
| 2024 | $2,909 +12.5% | $176,640 |
| 2023 | $2,585 -14.6% | $176,640 +31.4% |
| 2022 | $3,026 +169.9% | $134,400 +11.4% |
| 2021 | $1,121 | $120,680 |
| 2020 | -- | $120,680 |
| 2019 | $3,144 +12.1% | $120,680 |
| 2018 | $2,804 | $120,680 +12.1% |
| 2017 | $2,804 | $107,640 |
| 2016 | $2,804 +7.9% | $107,640 +8.8% |
| 2015 | $2,598 +8.3% | $98,920 |
| 2014 | $2,398 | $98,920 |
| 2013 | -- | -- |
| 2012 | -- | -- |
| 2011 | -- | -- |
| 2010 | -- | -- |
Find assessor info on the county website
Neighborhood: 31522
Nearby homes
- $589,5003 bd2 ba2k sqft404 Indigo, Saint Simons Island, GA 31522Off Market
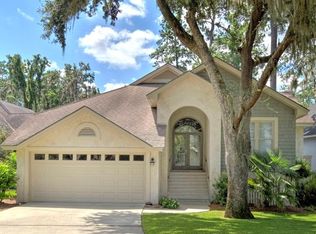
- $537,1003 bd3 ba2k sqft406 Indigo, Saint Simons Island, GA 31522Off Market
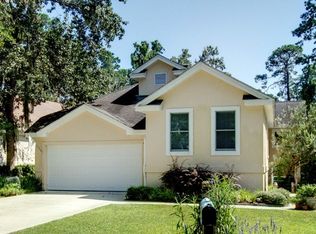
- $402,2002 bd2 ba1.5k sqft401 Indigo, Saint Simons Island, GA 31522Off Market
- $532,5003 bd3 ba1.7k sqft408 Indigo, Saint Simons Island, GA 31522Sold

- $144,4000.45 acres105 Rice Ml, Saint Simons Island, GA 31522Off Market
- $550,0003 bd3 ba2.4k sqft403 Indigo, Saint Simons Island, GA 31522Sold
- $443,0003 bd3 ba1.7k sqft405 Indigo, Saint Simons Island, GA 31522Off Market
- $1,000,0004 bd4 ba2.6k sqft107 Rice Ml, Saint Simons Island, GA 31522Off Market
Nearby schools
GreatSchools rating
- 9/10Oglethorpe Point Elementary SchoolGrades: PK-5Distance: 4.5 mi
- 6/10Glynn Middle SchoolGrades: 6-8Distance: 12.4 mi
- 10/10Glynn AcademyGrades: 9-12Distance: 12.4 mi
Schools provided by the listing agent
- Elementary: Oglethorpe
- Middle: Glynn Middle School
- High: Glynn Academy
Source: Scout MLS. This data may not be complete. We recommend contacting the local school district to confirm school assignments for this home.
Sell for more on Zillow
Get a Zillow Showcase℠ listing at no additional cost and you could sell for .
$593,800
2% more
+$11,876
With Zillow Showcase(estimated)
$605,676
Sell for more on Zillow
Get a Zillow Showcase℠ listing at no additional cost and you could sell for .
$593,800
2% more
+$11,876
With Zillow Showcase(estimated)
$605,676
Nearby cities
Nearby zip codes
Other Saint Simons Island Topics
- Apartments for Rent in 31522
- Houses for Sale in 31522
- Houses for Rent in 31522
- 31522 Real Estate
- Saint Simons Island Condos
- Houses for Sale in Saint Simons Island
- Newest Listings in Saint Simons Island
- Saint Simons Island Home Values
- Saint Simons Island Real Estate Agents
- Saint Simons Island Refinance
- Saint Simons Island Mortgage Rates
