" Offer Deadline set by Seller of 10AM Monday June 23rd". Welcome Home to 402 Irene Dr a Charming Fully Renovated Cape Cod Home Step into this beautifully updated Cape Cod home, featuring a breathtaking covered composite front porch that stretches across the entire façade. As you enter, you’ll be welcomed by elegant hardwood floors that gracefully flow through the living room and bedrooms. The expansive primary suite, located on the first floor, boasts generous space and luxury, complete with an oversized shower equipped with custom shower heads and a comfortable bench seat. The heart of the home is the gourmet kitchen, enhanced by a recent 300+ square foot addition that creates a bright, airy dining area beneath cathedral ceilings with recessed lighting. The kitchen showcases top-of-the-line appliances, including a convenient downdraft range, along with brand new flooring that highlights the massive cooking and dining spaces. Upstairs, you’ll find two spacious bedrooms, each adorned with new flooring. The second bathroom serves as a sanctuary, featuring an exquisite clawfoot tub that invites you to unwind, complemented by luxuriously updated tile floors and walls that exude sophistication and style—a perfect retreat for relaxation and pampering. Adding to its appeal, the home includes an oversized and wide-open basement with epoxy floors, providing an excellent space for storage or potential additional living areas. This property is also equipped with updated windows, including large front windows that flood the interior with natural light. One of the standout features of this home is the generously sized, fenced yard, a rare find in this neighborhood, perfect for outdoor activities, gardening, and making lasting memories. Don’t miss out on this exceptional home that combines modern luxury with suburban charm! This Home is ideally located with convenient access to Fort Meade, NSA, Annapolis and the Washington DC Metro area ensuring any commute is a breeze
Sold for $425,000
$425,000
402 Irene Dr, Glen Burnie, MD 21061
3beds
1,538sqft
Single Family Residence
Built in 1956
0.26 Acres Lot
$432,900 Zestimate®
$276/sqft
$2,714 Estimated rent
Home value
$432,900
$403,000 - $463,000
$2,714/mo
Zestimate® history
Owner options
List your home for rent
$2,714/mo
Rent Zestimate®
Find your next renter with Zillow Rental Manager. Plus, with online applications, you can quickly screen prospective tenants – for free.
$2,714/mo
Rent Zestimate®
Refinance and save
$2,635/mo
Est. payment
Refinancing to a lower rate could help reduce your monthly payments and save thousands over the life of the loan.
$2,635/mo
Est. payment
Explore your selling options
Work with a Zillow partner agent
Leverage their expertise and Zillow's premium Showcase listings to get your home seen by more buyers.
Get startedList with your own agent
Get your home in front of millions of buyers by listing it on Zillow.
Learn how to do itSell it yourself
Take full control of how buyers see your home on Zillow by listing For Sale by Owner (FSBO).
List your homeWhat's special
Zillow last checked:
Listing updated:
Listed by:
Justin Kennedy 443-848-9542,
Samson Properties,
Listing Team: Lifetime Client Group, Co-Listing Team: Lifetime Client Group,Co-Listing Agent: Yvette Flores 443-822-8212,
Samson Properties
Bought with:
Brad Lanasa, 671535
Douglas Realty, LLC
Source: Bright MLS,MLS#: MDAA2110212
Facts & features
Interior
Bedrooms & bathrooms
- Bedrooms: 3
- Bathrooms: 2
- Full bathrooms: 2
- Main level bathrooms: 2
- Main level bedrooms: 1
Basement
- Area: 825
Heating
- Forced Air, Natural Gas
Cooling
- Ceiling Fan(s), Central Air, ENERGY STAR Qualified Equipment, Programmable Thermostat, Natural Gas
Appliances
- Included: Dryer, Washer, Dishwasher, Exhaust Fan, Disposal, Microwave, Refrigerator, Ice Maker, Cooktop, Gas Water Heater
- Laundry: Has Laundry, In Basement, Lower Level
Features
- Attic, Soaking Tub, Bathroom - Stall Shower, Bathroom - Tub Shower, Bathroom - Walk-In Shower, Breakfast Area, Ceiling Fan(s), Combination Kitchen/Dining, Crown Molding, Dining Area, Kitchen - Gourmet, Kitchen - Table Space, Primary Bath(s), Recessed Lighting, Upgraded Countertops, Cathedral Ceiling(s), Dry Wall
- Flooring: Hardwood, Ceramic Tile, Luxury Vinyl, Wood
- Windows: Screens, Energy Efficient, ENERGY STAR Qualified Windows
- Basement: Full,Concrete,Space For Rooms,Sump Pump,Water Proofing System
- Has fireplace: No
Interior area
- Total structure area: 2,363
- Total interior livable area: 1,538 sqft
- Finished area above ground: 1,538
- Finished area below ground: 0
Property
Parking
- Total spaces: 4
- Parking features: Concrete, Driveway, Off Street
- Uncovered spaces: 4
Accessibility
- Accessibility features: None
Features
- Levels: Two
- Stories: 2
- Patio & porch: Porch, Deck, Roof
- Exterior features: Sidewalks
- Pool features: None
Lot
- Size: 0.26 Acres
Details
- Additional structures: Above Grade, Below Grade
- Parcel number: 020360420016000
- Zoning: R5
- Special conditions: Standard
Construction
Type & style
- Home type: SingleFamily
- Architectural style: Cape Cod
- Property subtype: Single Family Residence
Materials
- Block, CPVC/PVC, Tile, Vinyl
- Foundation: Slab
- Roof: Architectural Shingle
Condition
- Excellent
- New construction: No
- Year built: 1956
Utilities & green energy
- Electric: 200+ Amp Service
- Sewer: Public Sewer
- Water: Public
- Utilities for property: Cable Connected, Natural Gas Available, Broadband, Cable, Fiber Optic, Fixed Wireless
Community & HOA
Community
- Subdivision: Oakridge
HOA
- Has HOA: No
Location
- Region: Glen Burnie
Financial & listing details
- Price per square foot: $276/sqft
- Tax assessed value: $275,400
- Annual tax amount: $3,232
- Date on market: 6/14/2025
- Listing agreement: Exclusive Right To Sell
- Ownership: Fee Simple
- Road surface type: Black Top
Price history
| Date | Event | Price |
|---|---|---|
| 7/17/2025 | Sold | $425,000+3.9%$276/sqft |
Source:  Bright MLS #MDAA2110212 Report a problem Bright MLS #MDAA2110212 Report a problem | ||
| 6/23/2025 | Pending sale | $409,000$266/sqft |
Source: Bright MLS #MDAA2110212 Report a problem | ||
| 6/20/2025 | Listed for sale | $409,000$266/sqft |
Source: Bright MLS #MDAA2110212 Report a problem | ||
| 6/16/2025 | Pending sale | $409,000$266/sqft |
Source: Bright MLS #MDAA2110212 Report a problem | ||
| 6/14/2025 | Listed for sale | $409,000+277.3%$266/sqft |
Source: Bright MLS #MDAA2110212 Report a problem | ||
| 5/17/1995 | Sold | $108,400$70/sqft |
Source: Public Record Report a problem | ||
Public tax history
| Year | Property taxes | Tax assessment |
|---|---|---|
| 2025 | $2,401 -15.8% | $275,400 +5.7% |
| 2024 | $2,852 +6.4% | $260,500 +6.1% |
| 2023 | $2,682 +11.2% | $245,600 +6.5% |
| 2022 | $2,411 +1.9% | $230,700 +1.9% |
| 2021 | $2,366 +1.9% | $226,367 +2% |
| 2020 | $2,322 +1.9% | $222,033 +2% |
| 2019 | $2,279 +6.8% | $217,700 +3.5% |
| 2018 | $2,133 +3.1% | $210,400 +3.6% |
| 2017 | $2,070 | $203,100 +3.7% |
| 2016 | -- | $195,800 |
| 2015 | -- | $195,800 |
| 2014 | -- | $195,800 -4.2% |
| 2013 | -- | $204,400 |
| 2012 | -- | $204,400 |
| 2011 | -- | $204,400 -20.3% |
| 2010 | -- | $256,500 +12.9% |
| 2009 | -- | $227,210 +14.8% |
| 2008 | -- | $197,920 +17.4% |
| 2007 | -- | $168,630 +11.8% |
| 2006 | -- | $150,890 +13.3% |
| 2005 | -- | $133,150 +15.4% |
| 2004 | -- | $115,410 +5.3% |
| 2003 | -- | $109,556 +5.6% |
| 2002 | -- | $103,703 +6% |
| 2001 | -- | $97,850 |
Find assessor info on the county website
Neighborhood: 21061
Nearby homes
- $410,400-- bd1 ba1.3k sqft400 Irene Dr, Glen Burnie, MD 21061Off Market
- $373,8005 bd2 ba1.2k sqft404 Irene Dr, Glen Burnie, MD 21061Off Market
- $435,0002 bd2 ba3k sqft403 Irene Dr, Glen Burnie, MD 21061Sold
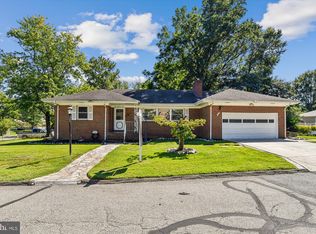
- $351,900-- bd1 ba1.3k sqft406 Irene Dr, Glen Burnie, MD 21061Off Market
- $353,700-- bd1 ba1.2k sqft1003 Oakwood Rd, Glen Burnie, MD 21061Off Market
- $352,300-- bd1 ba1.2k sqft1001 Oakwood Rd, Glen Burnie, MD 21061Off Market
- $345,500-- bd1 ba1.2k sqft1002 Louise Rd, Glen Burnie, MD 21061Off Market
- $381,700-- bd1 ba1.2k sqft408 Irene Dr, Glen Burnie, MD 21061Off Market
Nearby schools
GreatSchools rating
- 4/10Woodside Elementary SchoolGrades: PK-5Distance: 0.8 mi
- 5/10Corkran Middle SchoolGrades: 6-8Distance: 0.8 mi
- 5/10Old Mill High SchoolGrades: 9-12Distance: 2 mi
Schools provided by the listing agent
- Elementary: Woodside
- Middle: Corkran
- High: Old Mill
- District: Anne Arundel County Public Schools
Source: Bright MLS. This data may not be complete. We recommend contacting the local school district to confirm school assignments for this home.
Get a cash offer in 3 minutes
Find out how much your home could sell for in as little as 3 minutes with a no-obligation cash offer.
Estimated market value
$432,900
Get a cash offer in 3 minutes
Find out how much your home could sell for in as little as 3 minutes with a no-obligation cash offer.
Estimated market value
$432,900
- Maryland
- Anne Arundel County
- Glen Burnie
- 21061
- 402 Irene Dr
Nearby cities
Nearby zip codes
Other Glen Burnie Topics
