Welcome to this beautifully appointed 5-bedroom, 3.5-bath home in the desirable Watters Crossing community. A dramatic two-story entry welcomes you with raised ceilings, wood flooring, an elegant chandelier and staircase. The formal dining room continues the sophisticated design with wood flooring, decorative trim and statement lighting. The spacious living room features wood flooring, a ceiling fan and a cozy fireplace with gas logs, all flowing seamlessly into the kitchen for easy everyday living and entertainment. The kitchen offers an island, pantry, gas range, double ovens, microwave and added cabinet drawers for convenient storage. An adjoining breakfast room is enhanced by a chandelier and provides direct access to the backyard. The primary suite features crown molding and a ceiling fan, while the ensuite bath offers wood-look flooring, dual sinks with quartz countertops, a walk-in shower, jetted garden tub, medicine cabinet, window, walk-in closet and built-ins. Four additional bedrooms feature raised ceilings, ceiling fans and double-door closets. Upstairs offers two full baths, including one with dual sinks, along with a spacious game room featuring a raised ceiling and ceiling fan. A convenient half bath is located downstairs. Outside, enjoy a covered patio overlooking a backyard surrounded by mature trees that provide abundant shade, along with a sprinkler system for easy lawn care. Recent updates include a water heater replaced in 2024 and one AC unit replaced in 2025. With 5 bedrooms, 3.5 baths, multiple living and entertaining spaces, thoughtful storage and a beautifully shaded backyard, this Watters Crossing home offers an exceptional combination of comfort, space and functionality.
For a private showing or virtual tour text TDT57 to 88000
Sold
Price Unknown
402 Irvine Dr, Allen, TX 75013
5beds
2,922sqft
Single Family Residence
Built in 1996
8,712 Square Feet Lot
$592,600 Zestimate®
$--/sqft
$3,114 Estimated rent
Home value
$592,600
$563,000 - $622,000
$3,114/mo
Zestimate® history
Owner options
List your home for rent
$3,114/mo
Rent Zestimate®
Find your next renter with Zillow Rental Manager. Plus, with online applications, you can quickly screen prospective tenants – for free.
$3,114/mo
Rent Zestimate®
Refinance and save
$995/mo
Est. payment
Refinancing to a lower rate could help reduce your monthly payments and save thousands over the life of the loan.
$995/mo
Est. payment
Explore your selling options
Work with a Zillow partner agent
Leverage their expertise and Zillow's premium Showcase listings to get your home seen by more buyers.
Get startedList with your own agent
Get your home in front of millions of buyers by listing it on Zillow.
Learn how to do itSell it yourself
Take full control of how buyers see your home on Zillow by listing For Sale by Owner (FSBO).
List your homeWhat's special
Wood flooringDramatic two-story entryStatement lightingFormal dining roomCovered patioAdjoining breakfast roomDouble-door closets
Zillow last checked:
Listing updated:
Listed by:
Roxanne DeBerry 0202244 972-599-7000,
Keller Williams Legacy 972-599-7000
Bought with:
Timothy Harenda, 0694175
EXP REALTY
Source: NTREIS,MLS#: 21369249
Facts & features
Interior
Bedrooms & bathrooms
- Bedrooms: 5
- Bathrooms: 4
- Full bathrooms: 3
- 1/2 bathrooms: 1
Primary bedroom
- Features: Ceiling Fan(s), Walk-In Closet(s)
- Level: First
- Dimensions: 13 x 24
Bedroom
- Features: Ceiling Fan(s)
- Level: Second
- Dimensions: 13 x 14
Bedroom
- Features: Ceiling Fan(s)
- Level: Second
- Dimensions: 11 x 14
Bedroom
- Features: Ceiling Fan(s)
- Level: Second
- Dimensions: 13 x 15
Bedroom
- Features: Ceiling Fan(s)
- Level: Second
- Dimensions: 13 x 14
Primary bathroom
- Features: Dual Sinks, Garden Tub/Roman Tub, Jetted Tub, Linen Closet, Stone Counters, Separate Shower, Walk-In Shower
- Level: First
- Dimensions: 10 x 10
Breakfast room nook
- Level: First
- Dimensions: 13 x 7
Dining room
- Level: First
- Dimensions: 10 x 13
Other
- Features: Built-in Features, Dual Sinks
- Level: Second
- Dimensions: 5 x 10
Other
- Features: Built-in Features
- Level: Second
- Dimensions: 5 x 10
Game room
- Features: Ceiling Fan(s)
- Level: Second
- Dimensions: 15 x 20
Half bath
- Level: First
- Dimensions: 5 x 6
Kitchen
- Features: Built-in Features, Dual Sinks, Eat-in Kitchen, Granite Counters, Kitchen Island, Pantry
- Level: First
- Dimensions: 13 x 13
Living room
- Features: Ceiling Fan(s), Fireplace
- Level: First
- Dimensions: 15 x 17
Utility room
- Features: Utility Room
- Level: First
- Dimensions: 11 x 6
Heating
- Central, Natural Gas, Zoned
Cooling
- Ceiling Fan(s), Electric, Zoned
Appliances
- Included: Some Gas Appliances, Built-In Gas Range, Double Oven, Dishwasher, Gas Cooktop, Disposal, Gas Water Heater, Microwave, Plumbed For Gas, Refrigerator, Vented Exhaust Fan
- Laundry: Washer Hookup, Electric Dryer Hookup, Laundry in Utility Room
Features
- Chandelier, Double Vanity, Eat-in Kitchen, Granite Counters, High Speed Internet, Kitchen Island, Open Floorplan, Pantry, Cable TV, Walk-In Closet(s)
- Flooring: Carpet, Ceramic Tile, Hardwood
- Windows: Window Coverings
- Has basement: No
- Number of fireplaces: 1
- Fireplace features: Insert, Gas Log, Living Room, Metal
Interior area
- Total interior livable area: 2,922 sqft
Property
Parking
- Total spaces: 2
- Parking features: Alley Access, Concrete, Driveway, Garage, Garage Door Opener, Private, Garage Faces Rear
- Attached garage spaces: 2
Features
- Levels: Two
- Stories: 2
- Patio & porch: Front Porch, Patio, Covered
- Exterior features: Rain Gutters, Storage
- Pool features: None, Community
- Fencing: Wood
Lot
- Size: 8,712 Square Feet
- Features: Back Yard, Interior Lot, Lawn, Landscaped, Many Trees, Subdivision, Sprinkler System
Details
- Additional structures: Pergola, Shed(s)
- Parcel number: R302900M00201
Construction
Type & style
- Home type: SingleFamily
- Architectural style: Traditional,Detached
- Property subtype: Single Family Residence
Materials
- Brick
- Foundation: Slab
- Roof: Composition
Condition
- Year built: 1996
Utilities & green energy
- Sewer: Public Sewer
- Water: Public
- Utilities for property: Electricity Available, Natural Gas Available, Sewer Available, Separate Meters, Underground Utilities, Water Available, Cable Available
Community & HOA
Community
- Features: Clubhouse, Fishing, Lake, Playground, Park, Pool, Tennis Court(s), Trails/Paths, Curbs, Sidewalks
- Security: Security System Owned, Security System, Carbon Monoxide Detector(s)
- Subdivision: Watters Crossing Ii
HOA
- Has HOA: Yes
- Services included: All Facilities, Association Management, Maintenance Grounds
- HOA fee: $995 annually
- HOA name: Watters Crossing Hoa
- HOA phone: 972-359-1548
Location
- Region: Allen
Financial & listing details
- Tax assessed value: $591,398
- Annual tax amount: $10,478
- Date on market: 8/28/2026
- Cumulative days on market: 16 days
- Listing terms: Cash,Conventional,FHA,VA Loan
Price history
| Date | Event | Price |
|---|---|---|
| 10/7/2026 | Sold | -- |
Source: NTREIS #21369249 Report a problem | ||
| 9/22/2026 | Pending sale | $599,900$205/sqft |
Source: NTREIS #21369249 Report a problem | ||
| 9/14/2026 | Contingent | $599,900$205/sqft |
Source: NTREIS #21369249 Report a problem | ||
| 8/28/2026 | Listed for sale | $599,900+50%$205/sqft |
Source: NTREIS #21369249 Report a problem | ||
| 10/31/2018 | Sold | -- |
Source: Agent Provided Report a problem | ||
| 9/9/2018 | Pending sale | $399,900$137/sqft |
Source: Redfin Corporation #13887642 Report a problem | ||
| 7/12/2018 | Listed for sale | $399,900+15.9%$137/sqft |
Source: Redfin Corporation #13887642 Report a problem | ||
| 10/19/2015 | Sold | -- |
Source: Agent Provided Report a problem | ||
| 9/18/2015 | Pending sale | $345,000$118/sqft |
Source: Locations Realty #13201408 Report a problem | ||
| 8/29/2015 | Price change | $345,000-1.4%$118/sqft |
Source: Locations Realty #13201408 Report a problem | ||
| 7/24/2015 | Listed for sale | $350,000+25.4%$120/sqft |
Source: Locations Realty #13201408 Report a problem | ||
| 9/9/2013 | Listing removed | $279,000$95/sqft |
Source: DFW iRealty LLC #11968126 Report a problem | ||
| 7/6/2013 | Price change | $279,000-3.5%$95/sqft |
Source: DFW iRealty LLC #11968126 Report a problem | ||
| 6/11/2013 | Listed for sale | $289,000+15.6%$99/sqft |
Source: DFW iRealty LLC #11968126 Report a problem | ||
| 12/5/2009 | Listing removed | $249,900$86/sqft |
Source: Apex, Realtors #11246485 Report a problem | ||
| 8/2/2009 | Listed for sale | $249,900$86/sqft |
Source: Coldwell Banker Apex, Realtors #11246485 Report a problem | ||
Public tax history
| Year | Property taxes | Tax assessment |
|---|---|---|
| 2025 | $3,751 -18.6% | $591,398 +7.6% |
| 2024 | $4,606 +3.5% | $549,409 +10% |
| 2023 | $4,450 -31.1% | $499,463 +10% |
| 2022 | $6,455 0% | $454,057 +10% |
| 2021 | $6,458 -0.8% | $412,779 +0.2% |
| 2020 | $6,508 +0.7% | $411,859 +3.1% |
| 2019 | $6,462 -23.7% | $399,448 +3.8% |
| 2018 | $8,467 +4.3% | $385,000 +0.6% |
| 2017 | $8,120 | $382,607 +7.3% |
| 2016 | $8,120 +21.7% | $356,498 +20.7% |
| 2015 | $6,675 | $295,415 +6.1% |
| 2014 | $6,675 | $278,479 +8.9% |
| 2013 | -- | $255,769 +1.3% |
| 2012 | -- | $252,441 +3.3% |
| 2011 | -- | $244,435 +2.2% |
| 2010 | -- | $239,085 |
| 2009 | -- | $239,085 -4.8% |
| 2008 | -- | $251,147 +1.1% |
| 2007 | -- | $248,520 +18.4% |
| 2006 | -- | $209,910 +2.6% |
| 2005 | -- | $204,536 +3.5% |
| 2004 | -- | $197,568 -4% |
| 2003 | -- | $205,710 -2.3% |
| 2002 | -- | $210,586 +3.2% |
| 2001 | -- | $204,141 -2.7% |
| 2000 | -- | $209,781 |
Find assessor info on the county website
Neighborhood: Watters Crossing
Nearby homes
- $526,4004 bd2 ba2.5k sqft404 Irvine Dr, Allen, TX 75013Off Market
- $722,1005 bd4 ba3.7k sqft400 Irvine Dr, Allen, TX 75013Off Market
- $568,8004 bd2 ba2.9k sqft406 Irvine Dr, Allen, TX 75013Off Market
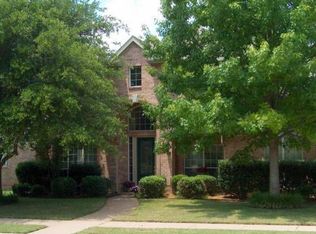
- $584,7004 bd4 ba2.9k sqft403 Irvine Dr, Allen, TX 75013Off Market
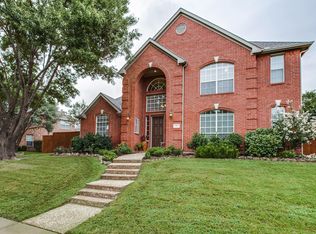
- $--4 bd3 ba2.9k sqft405 Irvine Dr, Allen, TX 75013Sold
- $588,6004 bd2 ba3k sqft401 Irvine Dr, Allen, TX 75013Off Market
- $549,4004 bd2 ba2.7k sqft408 Irvine Dr, Allen, TX 75013Off Market
- $632,5005 bd4 ba3.5k sqft407 Irvine Dr, Allen, TX 75013Off Market
Nearby schools
GreatSchools rating
- 10/10Frances E Norton Elementary SchoolGrades: K-6Distance: 0.4 mi
- 10/10Ereckson Middle SchoolGrades: 7-8Distance: 0.4 mi
- 8/10Allen High SchoolGrades: 9-12Distance: 2.4 mi
Schools provided by the listing agent
- Elementary: Norton
- Middle: Ereckson
- High: Allen
- District: Allen ISD
Source: NTREIS. This data may not be complete. We recommend contacting the local school district to confirm school assignments for this home.
Get a cash offer in 3 minutes
Find out how much your home could sell for in as little as 3 minutes with a no-obligation cash offer.
Estimated market value
$592,600
Get a cash offer in 3 minutes
Find out how much your home could sell for in as little as 3 minutes with a no-obligation cash offer.
Estimated market value
$592,600
- Texas
- Collin County
- Allen
- 75013
- Watters Crossing
- 402 Irvine Dr
