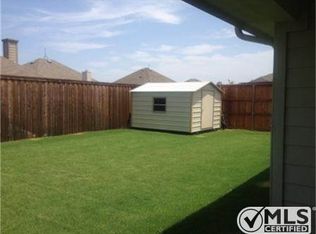
402 Jasmine Cir, Nevada, TX 75173
Home value
$291,000
$276,000 - $306,000
$2,024/mo
Owner options
$2,024/mo
Rent Zestimate®
Find your next renter with Zillow Rental Manager. Plus, with online applications, you can quickly screen prospective tenants – for free.
$2,024/mo
Rent Zestimate®
$180/mo
Est. payment
Refinancing to a lower rate could help reduce your monthly payments and save thousands over the life of the loan.
$180/mo
Est. payment
Explore your selling options
Work with a Zillow partner agent
Leverage their expertise and Zillow's premium Showcase listings to get your home seen by more buyers.
Get startedList with your own agent
Get your home in front of millions of buyers by listing it on Zillow.
Learn how to do itSell it yourself
Take full control of how buyers see your home on Zillow by listing For Sale by Owner (FSBO).
List your homeWhat's special
Zillow last checked:
Listing updated:
Cynthia McCauley 0577838 972-442-7575,
Coldwell Banker Apex, REALTORS 972-442-7575,
Morgan Blue 0718112 469-867-0658,
Coldwell Banker Apex, REALTORS
Tom Grisak
Keller Williams Realty Allen
Courtney Peugh, 0763033
Keller Williams Rockwall
Facts & features
Interior
Bedrooms & bathrooms
- Bedrooms: 3
- Bathrooms: 2
- Full bathrooms: 2
Primary bedroom
- Features: En Suite Bathroom
- Level: First
- Dimensions: 16 x 13
Bedroom
- Level: First
- Dimensions: 11 x 11
Bedroom
- Level: First
- Dimensions: 12 x 11
Breakfast room nook
- Level: First
- Dimensions: 10 x 10
Kitchen
- Features: Breakfast Bar, Granite Counters, Pantry
- Level: First
- Dimensions: 12 x 12
Living room
- Level: First
- Dimensions: 18 x 17
Office
- Level: First
- Dimensions: 13 x 11
Heating
- Central
Cooling
- Central Air
Appliances
- Included: Dishwasher, Electric Range, Disposal
- Laundry: Washer Hookup, Electric Dryer Hookup, Laundry in Utility Room
Features
- Granite Counters, High Speed Internet, Open Floorplan, Pantry, Walk-In Closet(s)
- Flooring: Carpet, Ceramic Tile, Luxury Vinyl Plank
- Windows: Window Coverings
- Has basement: No
- Number of fireplaces: 1
- Fireplace features: Stone, Wood Burning
Interior area
- Total interior livable area: 1,809 sqft
Property
Parking
- Total spaces: 2
- Parking features: Concrete, Door-Single, Garage Faces Front, Garage, Garage Door Opener
- Attached garage spaces: 2
Features
- Levels: One
- Stories: 1
- Patio & porch: Rear Porch, Deck, Front Porch, Patio
- Pool features: None
- Fencing: Wood
Lot
- Size: 8,276 sqft
- Features: Back Yard, Cul-De-Sac, Interior Lot, Lawn, Landscaped, Subdivision, Few Trees
Details
- Parcel number: R886500D04001
Construction
Type & style
- Home type: SingleFamily
- Architectural style: Traditional,Detached
- Property subtype: Single Family Residence
Materials
- Brick
- Foundation: Slab
- Roof: Composition
Condition
- Year built: 2007
Utilities & green energy
- Sewer: Public Sewer
- Water: Public
- Utilities for property: Cable Available, Sewer Available, Underground Utilities, Water Available
Community & neighborhood
Community
- Community features: Curbs, Sidewalks
Location
- Region: Nevada
- Subdivision: Fountain View Ph Two
HOA & financial
HOA
- Has HOA: Yes
- HOA fee: $180 semi-annually
- Services included: Association Management
- Association name: Fountainview HOA
Other
Other facts
- Listing terms: Cash,Conventional,FHA,USDA Loan,VA Loan
Price history
| Date | Event | Price |
|---|---|---|
| 7/10/2023 | Sold | -- |
Source: NTREIS #20343243 Report a problem | ||
| 7/6/2023 | Pending sale | $344,900$191/sqft |
Source: NTREIS #20343243 Report a problem | ||
| 7/5/2023 | Listing removed | -- |
Source: | ||
| 6/12/2023 | Pending sale | $344,900$191/sqft |
Source: | ||
| 6/12/2023 | Contingent | $344,900$191/sqft |
Source: NTREIS #20343243 Report a problem | ||
| 5/31/2023 | Listed for sale | $344,900+122.7%$191/sqft |
Source: NTREIS #20343243 Report a problem | ||
| 6/29/2015 | Sold | -- |
Source: Agent Provided Report a problem | ||
| 5/29/2015 | Pending sale | $154,900$86/sqft |
Source: Keller Williams - Dallas Preston Road #13154597 Report a problem | ||
| 5/20/2015 | Listed for sale | $154,900-1.3%$86/sqft |
Source: Keller Williams Realty DPR #13154597 Report a problem | ||
| 7/3/2009 | Listing removed | $157,000$87/sqft |
Source: Z Realty #11137637 Report a problem | ||
| 5/23/2009 | Listed for sale | $157,000+20.8%$87/sqft |
Source: Z Realty #11137637 Report a problem | ||
| 5/12/2009 | Sold | -- |
Source: Public Record Report a problem | ||
| 4/29/2009 | Price change | $130,000-17.2%$72/sqft |
Source: Listhub #11137637 Report a problem | ||
| 1/22/2009 | Listed for sale | $157,000$87/sqft |
Source: Listhub #11137637 Report a problem | ||
Public tax history
| Year | Property taxes | Tax assessment |
|---|---|---|
| 2025 | $4,953 -57% | $259,821 -16.5% |
| 2024 | $11,532 +252.9% | $311,244 +32.6% |
| 2023 | $3,268 -18.8% | $234,731 +10% |
| 2022 | $4,025 +2.3% | $213,392 +10% |
| 2021 | $3,933 -1% | $193,993 +2.2% |
| 2020 | $3,974 -1.1% | $189,907 +2.9% |
| 2019 | $4,017 +0.5% | $184,611 +4.6% |
| 2018 | $3,996 +18.5% | $176,507 +9.3% |
| 2017 | $3,371 | $161,520 +6.2% |
| 2016 | $3,371 +8.7% | $152,057 +16.1% |
| 2015 | $3,102 | $130,945 +7.5% |
| 2014 | $3,102 | $121,782 0% |
| 2013 | -- | $121,812 +7.8% |
| 2012 | -- | $112,977 -2.5% |
| 2011 | -- | $115,855 +1.2% |
| 2010 | -- | $114,477 -14.1% |
| 2009 | -- | $133,269 -5.7% |
| 2008 | -- | $141,283 +557.1% |
| 2007 | -- | $21,500 |
| 2006 | -- | $21,500 |
Find assessor info on the county website
Neighborhood: 75173
Nearby schools
GreatSchools rating
- 4/10JOHN & BARBARAGrades: PK-5Distance: 1.1 mi
- 4/10Leland E Edge Middle SchoolGrades: 6-8Distance: 2.9 mi
- 5/10Community High SchoolGrades: 9-12Distance: 2.8 mi
Schools provided by the listing agent
- Elementary: John & Barbara Roderick
- Middle: Leland Edge
- High: Community
- District: Community ISD
Source: NTREIS. This data may not be complete. We recommend contacting the local school district to confirm school assignments for this home.
Get a cash offer in 3 minutes
- Texas
- Collin County
- Josephine
- 75173
- 402 Jasmine Cir