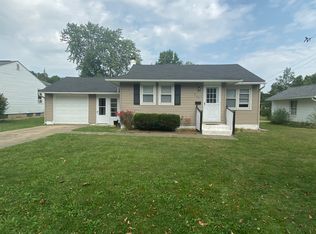
Whether you’re looking for a lovely home to call your own or an awesome investment property, 402 Keen Ave. is absolutely perfect! This 2-bedroom, 1-bathroom Ranch located on just shy of 1/4 of an acre has been beautifully updated. Enjoy the adorable curb appeal while taking a stroll on the walkway to the front door. Upon entering the front door, removing your coat, and hanging it in the coat closet, you are welcomed to a generous living room filled with natural light from the vinyl double-hung windows. To your left is the spacious kitchen with ample cabinet space, adequate countertop space, and the perfect area in the corner with views of the quiet street to add a charming banquette. From the front door and straight ahead is the open doorway to the two sizeable bedrooms, a storage closet with attic access, and an updated full bathroom with W/I shower. From the kitchen, you can access the large, open basement, housing a laundry area with an Amana washer and dryer and new furnace (2020). From the kitchen, you can also access the enclosed side porch with two doors—one leading to the front yard and one leading to the backyard where the oversized 2-car garage is located, which can be accessed through the side man door. Being just down the street from Freer Field, only less than 0.5 miles from Ashland University and Ashland High School, and within minutes of restaurants, UH hospital, and other amenities, this home is in an ideal location as your primary home or as an investment property! Don’t miss out; schedule your showing today!
Closed
$141,000
402 Keen Ave, Ashland, OH 44805
2beds
808sqft
Single Family Residence
Built in 1951
9,792 Square Feet Lot
$175,200 Zestimate®
$175/sqft
$942 Estimated rent
Home value
$175,200
$166,000 - $186,000
$942/mo
Zestimate® history
Owner options
List your home for rent
$942/mo
Rent Zestimate®
Find your next renter with Zillow Rental Manager. Plus, with online applications, you can quickly screen prospective tenants – for free.
$942/mo
Rent Zestimate®
Refinance and save
$921/mo
Est. payment
Refinancing to a lower rate could help reduce your monthly payments and save thousands over the life of the loan.
$921/mo
Est. payment
Explore your selling options
Work with a Zillow partner agent
Leverage their expertise and Zillow's premium Showcase listings to get your home seen by more buyers.
Get startedList with your own agent
Get your home in front of millions of buyers by listing it on Zillow.
Learn how to do itSell it yourself
Take full control of how buyers see your home on Zillow by listing For Sale by Owner (FSBO).
List your homeWhat's special
Attic accessSpacious kitchenLaundry areaCoat closetAmple cabinet spaceNew furnaceStorage closet
Zillow last checked:
Listing updated:
Listed by:
Briana R Yost 330-800-4754,
Berkshire Hathaway HomeServices Stouffer Realty
Bought with:
Briana R Yost, 2020007563
Berkshire Hathaway HomeServices Stouffer Realty
Source: MLS Now,MLS#: 5010965 Originating MLS: Akron Cleveland Association of REALTORS
Originating MLS: Akron Cleveland Association of REALTORSFacts & features
Interior
Bedrooms & bathrooms
- Bedrooms: 2
- Bathrooms: 1
- Full bathrooms: 1
- Main level bathrooms: 1
- Main level bedrooms: 2
Bedroom
- Description: Flooring: Carpet
- Level: First
- Dimensions: 12 x 12
Bedroom
- Description: Flooring: Carpet
- Level: First
- Dimensions: 11 x 9
Bathroom
- Description: Flooring: Luxury Vinyl Tile
- Level: First
- Dimensions: 8 x 5
Kitchen
- Description: Flooring: Luxury Vinyl Tile
- Level: First
- Dimensions: 11 x 11
Laundry
- Description: Flooring: Concrete
- Level: Basement
Living room
- Description: Flooring: Carpet
- Features: Built-in Features
- Level: First
- Dimensions: 16 x 13
Heating
- Forced Air, Gas
Cooling
- Central Air
Appliances
- Included: Dryer, Microwave, Range, Refrigerator, Washer
- Laundry: In Basement
Features
- Built-in Features
- Basement: Full
- Has fireplace: No
Interior area
- Total structure area: 808
- Total interior livable area: 808 sqft
- Finished area above ground: 808
Property
Parking
- Total spaces: 2
- Parking features: Concrete, Driveway, Detached, Electricity, Garage, Garage Door Opener, Lighted, Oversized, Garage Faces Side
- Garage spaces: 2
Features
- Levels: One
- Stories: 1
- Patio & porch: Enclosed, Patio, Porch
- Fencing: None
Lot
- Size: 9,792 Square Feet
- Features: Back Yard, Flat, Front Yard, Level, Rectangular Lot
Details
- Parcel number: P440620009500
Construction
Type & style
- Home type: SingleFamily
- Architectural style: Ranch
- Property subtype: Single Family Residence
Materials
- Vinyl Siding
- Foundation: Block, Concrete Perimeter
- Roof: Asphalt,Fiberglass
Condition
- Year built: 1951
Utilities & green energy
- Sewer: Public Sewer
- Water: Public
Community & HOA
Community
- Security: Smoke Detector(s)
- Subdivision: South Heights Allotment #2
HOA
- Has HOA: No
Location
- Region: Ashland
Financial & listing details
- Price per square foot: $175/sqft
- Tax assessed value: $120,060
- Annual tax amount: $1,451
- Date on market: 1/11/2024
- Cumulative days on market: 3 days
- Listing terms: Cash,Conventional,FHA,VA Loan
Price history
| Date | Event | Price |
|---|---|---|
| 1/26/2024 | Sold | $141,000+4.5%$175/sqft |
Source:  MLS Now #5010965 Report a problem MLS Now #5010965 Report a problem | ||
| 1/14/2024 | Pending sale | $134,900$167/sqft |
Source: MLS Now #5010965 Report a problem | ||
| 1/11/2024 | Listed for sale | $134,900+57%$167/sqft |
Source: MLS Now #5010965 Report a problem | ||
| 8/27/2019 | Sold | $85,900+4.8%$106/sqft |
Source: Public Record Report a problem | ||
| 10/22/2014 | Sold | $82,000$101/sqft |
Source:  MAR #10217144 Report a problem MAR #10217144 Report a problem | ||
Public tax history
| Year | Property taxes | Tax assessment |
|---|---|---|
| 2025 | $1,483 +2.2% | $42,020 |
| 2024 | $1,451 +0% | $42,020 |
| 2023 | $1,451 +10.7% | $42,020 +40% |
| 2022 | $1,311 +5.2% | $30,020 |
| 2021 | $1,246 | $30,020 |
| 2020 | $1,246 -0.5% | $30,020 +10.6% |
| 2019 | $1,252 +50% | $27,150 |
| 2018 | $834 +5.5% | $27,150 |
| 2017 | $790 | $27,150 +7% |
| 2016 | $790 +0.9% | $25,370 |
| 2015 | $783 -41% | $25,370 -6.1% |
| 2013 | $1,328 +1.6% | $27,020 |
| 2012 | $1,306 +7.5% | $27,020 |
| 2011 | $1,215 +0.8% | $27,020 -5% |
| 2010 | $1,205 | $28,440 |
Find assessor info on the county website
Neighborhood: 44805
Nearby homes
- $220,7004 bd3 ba1.3k sqft408 Keen Ave, Ashland, OH 44805Off Market

- $209,1004 bd1 ba1.2k sqft340 Keen Ave, Ashland, OH 44805Off Market
- $212,3003 bd1 ba1.3k sqft414 Keen Ave, Ashland, OH 44805Off Market

- $200,7002 bd2 ba1k sqft334 Keen Ave, Ashland, OH 44805Off Market
- $210,9004 bd2 ba2.2k sqft413-415 Buena Vista Ave, Ashland, OH 44805Off Market
- $19,280-- bd-- ba-- sqftBuena Vista Ave, Ashland, OH 44805Off Market
- $204,2003 bd2 ba1k sqft403 Buena Vista Ave, Ashland, OH 44805Off Market
- $12,850-- bd-- ba-- sqft421 Buena Vista Ave, Ashland, OH 44805Off Market
Nearby schools
GreatSchools rating
- 7/10Taft Intermediate SchoolGrades: 4-5Distance: 0.5 mi
- 7/10Ashland Middle SchoolGrades: 6-8Distance: 0.4 mi
- 7/10Ashland High SchoolGrades: 9-12Distance: 0.3 mi
Schools provided by the listing agent
- District: Ashland CSD - 301
Source: MLS Now. This data may not be complete. We recommend contacting the local school district to confirm school assignments for this home.


Get pre-qualified for a loan
At Zillow Home Loans, we can pre-qualify you in as little as 5 minutes with no impact to your credit score.An equal housing lender. NMLS #10287.
Sell for more on Zillow
Get a Zillow Showcase℠ listing at no additional cost and you could sell for .
$175,200
2% more
+$3,504
With Zillow Showcase(estimated)
$178,704
- Ohio
- Ashland County
- Ashland
- 44805
- 402 Keen Ave
Nearby cities
Nearby neighborhoods
Nearby zip codes
Other Ashland Topics
