Skip main navigation
Sold for $2,400,000
  • $2,400,000

    402 LAFITTE STREET, BOCA GRANDE, FL 33921

    4beds
    2,987sqft
    Single Family Residence
    Built in 1990
    0.29 Acres Lot
    $2,726,400 Zestimate®
    $803/sqft
    $-- Estimated rent

    Home value

    $2,726,400

    $2.59M - $2.86M

    Not available

    Zestimate® history
    Loading
    Loading...

    Owner options

    List your home for rent

    Find your next renter with Zillow Rental Manager. Plus, with online applications, you can quickly screen prospective tenants – for free.

    Learn more
    Refinance and save

    $16,515/mo

    Est. payment

    Refinancing to a lower rate could help reduce your monthly payments and save thousands over the life of the loan.

    See today's rates

    $16,515/mo

    Est. payment

    Explore your selling options

    Work with a Zillow partner agent

    Leverage their expertise and Zillow's premium Showcase listings to get your home seen by more buyers.

    Get started

    List with your own agent

    Get your home in front of millions of buyers by listing it on Zillow.

    Learn how to do it

    Sell it yourself

    Take full control of how buyers see your home on Zillow by listing For Sale by Owner (FSBO).

    List your home

    What's special

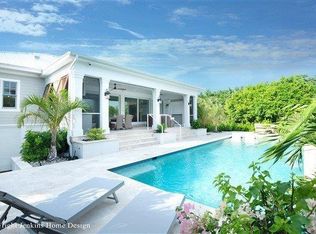
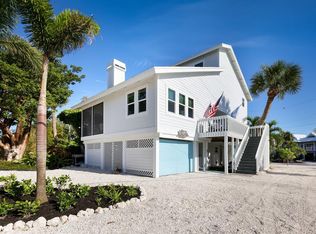
    Perfectly positioned just steps from the sand, this Golden Beach coastal retreat offers a rare blend of comfort, privacy, and thoughtful design. This spacious 4 bedroom, 4.5 bath home is ideal for hosting family and friends or maximizing rental opportunities. Each bedroom offers its own private entrance, dedicated A/C, and full ensuite bath. Flooded with natural light, the interior features plantation shutters throughout, custom kitchen cabinetry, and a well-appointed kitchen equipped with premium appliances including a Sub-Zero refrigerator, KitchenAid cooktop, double oven, dishwasher, and a built-in wine fridge. Crafted with durability in mind, the home showcases solid cedar siding, a standing-seam metal roof, hurricane shutters, and a fire suppression system for added peace of mind. Outdoor living is truly exceptional. The spacious pool area features an elevated heated pool and spa, while durable Trex decking surrounds the home for low-maintenance enjoyment. Under the home, expansive storage areas provide space for beach gear, along with covered gathering areas ideal for entertaining. Parking is plentiful with a 2 car garage, 2 additional covered spaces, and generous driveway parking. Upstairs, a private loft balcony offers charming peekaboo Gulf views, the perfect place to unwind and enjoy Boca Grande’s iconic sunsets. All of this is just moments from the historic village, with easy access to dining, shopping, and the best of island living.

    Zillow last checked:

    Listing updated:

    Listed by:

    Cynthia Crawford 941-662-1495,

    GULF TO BAY SOTHEBY'S INTERNAT 941-964-0115,

    Zeke Sieglaff, Jr 610-357-5073,

    GULF TO BAY SOTHEBY'S INTERNAT

    Bought with:

    Brian Corcoran, 3092529

    THE BRC GROUP, LLC

    Source: Stellar MLS,MLS#: D6148909MLS LogoOriginating MLS: Englewood

    Facts & features

    Interior

    Bedrooms & bathrooms
    • Bedrooms: 4
    • Bathrooms: 5
    • Full bathrooms: 4
    • 1/2 bathrooms: 1
    Rooms
    • Room types: Loft
    Primary bedroom
    • Features: En Suite Bathroom, Built-in Closet
    • Level: First
    • Area: 225 Square Feet
    • Dimensions: 15x15
    Bedroom 2
    • Features: En Suite Bathroom, Built-in Closet
    • Level: First
    • Area: 252 Square Feet
    • Dimensions: 14x18
    Bedroom 3
    • Features: En Suite Bathroom, Built-in Closet
    • Level: First
    • Area: 315 Square Feet
    • Dimensions: 15x21
    Bathroom 4
    • Features: En Suite Bathroom, Built-in Closet
    • Level: Second
    • Area: 441 Square Feet
    • Dimensions: 21x21
    Dining room
    • Level: First
    • Area: 180 Square Feet
    • Dimensions: 12x15
    Kitchen
    • Level: First
    • Area: 144 Square Feet
    • Dimensions: 12x12
    Living room
    • Level: First
    • Area: 225 Square Feet
    • Dimensions: 15x15
    Heating
    • Electric
    Cooling
    • Central Air, Ductless
    Appliances
    • Included: Oven, Dishwasher, Disposal, Dryer, Electric Water Heater, Freezer, Microwave, Range, Refrigerator, Washer, Wine Refrigerator
    • Laundry: Laundry Room
    Features
    • Ceiling Fan(s), Dumbwaiter, Eating Space In Kitchen, High Ceilings, Open Floorplan, Primary Bedroom Main Floor, Solid Wood Cabinets, Split Bedroom
    • Flooring: Carpet, Terrazzo
    • Doors: Outdoor Shower, Sliding Doors
    • Windows: Skylight(s), Window Treatments, Hurricane Shutters, Hurricane Shutters/Windows
    • Has fireplace: No
    • Furnished: Yes
    Interior area
    • Total structure area: 4,155
    • Total interior livable area: 2,987 sqft

    Property

    Parking
    • Total spaces: 4
    • Parking features: Circular Driveway, Covered, Golf Cart Parking, Oversized
    • Attached garage spaces: 2
    • Carport spaces: 2
    • Covered spaces: 4
    • Has uncovered spaces: Yes
    Features
    • Levels: Two
    • Stories: 2
    • Patio & porch: Covered, Deck, Front Porch, Rear Porch
    • Exterior features: Balcony, Irrigation System, Outdoor Shower, Storage
    • Has private pool: Yes
    • Pool features: Heated
    • Has spa: Yes
    • Spa features: Heated
    • Has view: Yes
    • View description: Pool
    Lot
    • Size: 0.29 Acres
    • Dimensions: 99 x 125
    • Features: Corner Lot, Flood Insurance Required, FloodZone, Landscaped, Street Dead-End
    • Residential vegetation: Mature Landscaping, Trees/Landscaped
    Details
    • Parcel number: 2343201200000.0030
    • Zoning: RS-1
    • Special conditions: None

    Construction

    Type & style
    • Home type: SingleFamily
    • Architectural style: Coastal
    • Property subtype: Single Family Residence
    Materials
    • Cedar
    • Foundation: Raised
    • Roof: Metal
    Condition
    • New construction: No
    • Year built: 1990

    Utilities & green energy

    • Sewer: Public Sewer
    • Water: Public
    • Utilities for property: Cable Connected, Electricity Connected, Sewer Connected, Water Connected

    Community & HOA

    Community
    • Security: Fire Sprinkler System
    • Pet fee: $0 monthly
    • Subdivision: SOMERSET SHORES SUB
    HOA
    • Has HOA: No
    Location
    • Region: Boca Grande

    Financial & listing details

    • Price per square foot: $803/sqft
    • Tax assessed value: $3,832,948
    • Annual tax amount: $48,810
    • Date on market: 9/23/2026
    • Listing terms: Cash,Conventional
    • Ownership: Fee Simple
    • Total actual rent: 0
    • Electric utility on property: Yes
    • Road surface type: Paved

    Price history

    DateEventPrice
    9/23/2026Sold$2,400,000-19.9%$803/sqft
    Source: Stellar MLS #D6148909 Report a problem
    6/2/2026Listing removed$2,995,000$1,003/sqft
    Source: Stellar MLS #D6144852 Report a problem
    11/23/2025Listed for sale$2,995,000+15.2%$1,003/sqft
    Source: Stellar MLS #D6144852 Report a problem
    4/21/2021Sold$2,600,000+100%$870/sqft
    Source: Public Record Report a problem
    3/6/2006Sold$1,300,000$435/sqft
    Source: Public Record Report a problem

    Public tax history

    YearProperty taxesTax assessment
    2025$48,810 -0.2%$3,832,948 +3.4%
    2024$48,930 +1.6%$3,708,163 +10%
    2023$48,157 +22.5%$3,371,057 +10%
    2022$39,317 +197.4%$3,064,597 +201.7%
    2021$13,219 -1.4%$1,015,852 +1.4%
    2020$13,402 +1.8%$1,001,826 -40.6%
    2019$13,163 $1,687,690 +75.6%
    2018$13,163 -0.2%$961,042 +2.1%
    2017$13,188 -0.5%$941,275 -24.8%
    2016$13,259 +0.3%$1,252,490 +3.5%
    2015$13,220 -1.3%$1,210,499 +7.8%
    2014$13,390 +0.3%$1,122,686 -0.3%
    2013$13,354 +3.6%$1,126,402 +0.9%
    2012$12,890 +8.4%$1,115,869 +39.9%
    2011$11,886 -7.9%$797,787 -5.9%
    2010$12,908 -0.4%$847,708 -8.5%
    2009$12,953 -8.5%$926,550 -7.6%
    2007$14,154 +169.3%$1,002,950 +4.9%
    2006$5,256 -7.5%$956,430 +1.8%
    2004$5,682 -4.7%$939,720 -3.1%
    2003$5,962 +4.1%$969,650 -3.4%
    2002$5,727 $1,004,040 +86.1%
    2000-- $539,560
    Find assessor info on the county website

    Neighborhood: 33921

    Nearby schools

    GreatSchools rating
    Schools provided by the listing agent
    • Elementary: The Island School
    • Middle: L.A. Ainger Middle
    • High: Lemon Bay High

    Source: Stellar MLS. This data may not be complete. We recommend contacting the local school district to confirm school assignments for this home.

    Sell for more on Zillow
    Get a Zillow Showcase℠ listing at no additional cost and you could sell for .
    $2,726,400
    2% more
    +$54,528
    With Zillow Showcase(estimated)

    $2,780,928

    Sell for more on Zillow
    Get a Zillow Showcase℠ listing at no additional cost and you could sell for .
    $2,726,400
    2% more
    +$54,528
    With Zillow Showcase(estimated)

    $2,780,928