PRICE IMPROVEMENT! 44k price reduction and new roof added August 2024. This stunning custom home in sought-after Lovejoy ISD, originally a model home designed by J-Anthony, features architectural features and upgrades throughout. Situated on an oversized corner lot with lush landscaping, it boasts soaring ceilings, grand rotundas, hardwood floors, and designer lighting. The gourmet kitchen opens to the living area with backyard views, including a dry bar and full butler's pantry. The master suite offers a spa-like bath and custom closet with pool views. Every bedroom features an abundance of natural light with an ensuite bathroom and walk-in closet. Additional highlights include a guest suite, bonus room upstairs perfect for gym, gameroom or additional bedroom, covered terrace with fireplace, outdoor kitchen, and oversized garage with EV charging. Energy-efficient features include spray foam insulation and Low-E windows, plus a fire suppression system throughout. Bonus room has additional space to add en-suite bathroom.
Sold
Price Unknown
402 Lakeshore Blvd, Lucas, TX 75002
5beds
5,364sqft
Single Family Residence
Built in 2015
0.52 Acres Lot
$1,517,200 Zestimate®
$--/sqft
$6,340 Estimated rent
Home value
$1,517,200
$1.44M - $1.61M
$6,340/mo
Zestimate® history
Owner options
List your home for rent
$6,340/mo
Rent Zestimate®
Find your next renter with Zillow Rental Manager. Plus, with online applications, you can quickly screen prospective tenants – for free.
$6,340/mo
Rent Zestimate®
Refinance and save
$462/mo
Est. payment
Refinancing to a lower rate could help reduce your monthly payments and save thousands over the life of the loan.
$462/mo
Est. payment
Explore your selling options
Work with a Zillow partner agent
Leverage their expertise and Zillow's premium Showcase listings to get your home seen by more buyers.
Get startedList with your own agent
Get your home in front of millions of buyers by listing it on Zillow.
Learn how to do itSell it yourself
Take full control of how buyers see your home on Zillow by listing For Sale by Owner (FSBO).
List your homeWhat's special
Outdoor kitchenCovered terrace with fireplaceHardwood floorsAbundance of natural lightBonus roomCorner lotGuest suite
Zillow last checked:
Listing updated:
Listed by:
Scott Pace 0559103,
Iconic Real Estate, LLC 214-295-2405
Bought with:
Brittany Stewart
EXP REALTY
Source: NTREIS,MLS#: 20733522
Facts & features
Interior
Bedrooms & bathrooms
- Bedrooms: 5
- Bathrooms: 5
- Full bathrooms: 5
Primary bedroom
- Features: Closet Cabinetry, Double Vanity, En Suite Bathroom, Hollywood Bath, Sitting Area in Primary, Separate Shower, Walk-In Closet(s)
- Level: First
- Dimensions: 18 x 20
Bedroom
- Features: Ceiling Fan(s), En Suite Bathroom, Walk-In Closet(s)
- Level: First
- Dimensions: 14 x 12
Bedroom
- Features: Ceiling Fan(s), En Suite Bathroom, Walk-In Closet(s)
- Level: First
- Dimensions: 14 x 12
Bedroom
- Features: Built-in Features, Ceiling Fan(s), En Suite Bathroom, Walk-In Closet(s)
- Level: First
- Dimensions: 14 x 12
Bedroom
- Features: Ceiling Fan(s), En Suite Bathroom, Walk-In Closet(s)
- Level: First
- Dimensions: 14 x 12
Bonus room
- Features: Ceiling Fan(s)
- Level: Second
- Dimensions: 12 x 12
Breakfast room nook
- Level: First
- Dimensions: 14 x 12
Dining room
- Features: Butler's Pantry
- Level: First
- Dimensions: 13 x 15
Other
- Features: Ceiling Fan(s), Separate Shower, Walk-In Closet(s)
- Level: First
- Dimensions: 18 x 17
Living room
- Features: Fireplace
- Level: First
- Dimensions: 23 x 21
Office
- Features: Built-in Features, Ceiling Fan(s), Fireplace
- Level: First
- Dimensions: 14 x 14
Utility room
- Features: Built-in Features, Utility Sink
- Level: First
- Dimensions: 10 x 13
Heating
- Central, Electric
Cooling
- Central Air, Electric
Appliances
- Included: Some Gas Appliances, Built-In Gas Range, Double Oven, Dishwasher, Electric Oven, Disposal, Gas Range, Microwave, Plumbed For Gas, Vented Exhaust Fan
Features
- Built-in Features, Chandelier, Cathedral Ceiling(s), Dry Bar, Decorative/Designer Lighting Fixtures, Eat-in Kitchen, High Speed Internet, Kitchen Island, Open Floorplan, Cable TV, Vaulted Ceiling(s), Walk-In Closet(s), Wired for Sound
- Flooring: Carpet, Ceramic Tile, Marble, Wood
- Has basement: No
- Number of fireplaces: 4
- Fireplace features: Gas, Masonry
Interior area
- Total interior livable area: 5,364 sqft
Property
Parking
- Total spaces: 3
- Parking features: Covered, Door-Single, Driveway, Garage, Garage Door Opener
- Attached garage spaces: 3
- Has uncovered spaces: Yes
Features
- Levels: One
- Stories: 1
- Patio & porch: Covered
- Exterior features: Courtyard, Fire Pit, Garden, Gas Grill, Lighting, Outdoor Grill, Outdoor Kitchen, Rain Gutters
- Pool features: In Ground, Outdoor Pool, Pool, Waterfall
- Fencing: Metal
Lot
- Size: 0.52 Acres
- Features: Acreage
Details
- Parcel number: R105290BB00101
Construction
Type & style
- Home type: SingleFamily
- Architectural style: Detached
- Property subtype: Single Family Residence
Materials
- Brick
- Foundation: Slab
- Roof: Composition
Condition
- Year built: 2015
Utilities & green energy
- Sewer: Public Sewer
- Water: Community/Coop
- Utilities for property: Electricity Available, Natural Gas Available, Sewer Available, Separate Meters, Underground Utilities, Water Available, Cable Available
Community & HOA
Community
- Features: Curbs, Sidewalks
- Security: Security System, Carbon Monoxide Detector(s), Fire Sprinkler System, Smoke Detector(s)
- Subdivision: Brockdale Estates Ph 1
HOA
- Has HOA: Yes
- Services included: All Facilities, Association Management, Maintenance Grounds
- HOA fee: $462 semi-annually
- HOA name: Neighborhood Management
- HOA phone: 972-359-1548
Location
- Region: Lucas
Financial & listing details
- Tax assessed value: $1,494,716
- Annual tax amount: $17,432
- Date on market: 9/20/2024
- Cumulative days on market: 44 days
- Listing terms: Cash,Conventional
- Electric utility on property: Yes
Price history
| Date | Event | Price |
|---|---|---|
| 11/22/2024 | Sold | -- |
Source: NTREIS #20733522 Report a problem | ||
| 11/12/2024 | Pending sale | $1,595,000$297/sqft |
Source: NTREIS #20733522 Report a problem | ||
| 11/5/2024 | Contingent | $1,595,000$297/sqft |
Source: NTREIS #20733522 Report a problem | ||
| 10/29/2024 | Price change | $1,595,000-2.7%$297/sqft |
Source: NTREIS #20733522 Report a problem | ||
| 9/30/2024 | Listed for sale | $1,639,9000%$306/sqft |
Source: NTREIS #20733522 Report a problem | ||
| 8/14/2024 | Listing removed | -- |
Source: NTREIS #20551910 Report a problem | ||
| 7/10/2024 | Price change | $1,640,000-0.6%$306/sqft |
Source: NTREIS #20551910 Report a problem | ||
| 5/30/2024 | Price change | $1,650,000-1.2%$308/sqft |
Source: NTREIS #20551910 Report a problem | ||
| 4/3/2024 | Price change | $1,670,000-1.5%$311/sqft |
Source: NTREIS #20551910 Report a problem | ||
| 3/15/2024 | Listed for sale | $1,695,000-5.6%$316/sqft |
Source: NTREIS #20551910 Report a problem | ||
| 4/6/2023 | Listing removed | -- |
Source: NTREIS #20077362 Report a problem | ||
| 7/26/2022 | Listing removed | $1,795,000$335/sqft |
Source: NTREIS #20077362 Report a problem | ||
| 7/9/2022 | Price change | $1,795,000-5.3%$335/sqft |
Source: NTREIS #20077362 Report a problem | ||
| 6/16/2022 | Price change | $1,895,000-2.6%$353/sqft |
Source: NTREIS #20077362 Report a problem | ||
| 6/10/2022 | Listed for sale | $1,945,000$363/sqft |
Source: NTREIS #20077362 Report a problem | ||
| 2/9/2017 | Sold | -- |
Source: Agent Provided Report a problem | ||
Public tax history
| Year | Property taxes | Tax assessment |
|---|---|---|
| 2025 | $11,433 -32.4% | $1,494,716 +31.5% |
| 2024 | $16,902 +10% | $1,136,674 +10% |
| 2023 | $15,368 -9.4% | $1,033,340 +10% |
| 2022 | $16,957 +3.1% | $939,400 +10% |
| 2021 | $16,445 +4.1% | $854,000 +7.3% |
| 2020 | $15,800 +0.2% | $795,719 +0.5% |
| 2019 | $15,764 -13.5% | $791,670 -4.1% |
| 2018 | $18,221 +30.8% | $825,528 +27% |
| 2017 | $13,926 | $650,174 +3.9% |
| 2016 | $13,926 | $625,806 +532.1% |
| 2015 | -- | $99,000 |
Find assessor info on the county website
Neighborhood: 75002
Nearby homes
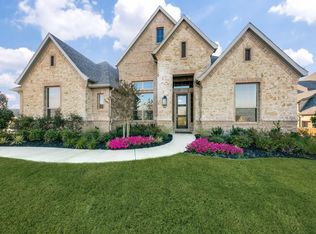
- $992,9004 bd4 ba4k sqft406 Lakeshore Blvd, Lucas, TX 75002Off Market
- $1,103,4004 bd4 ba4.2k sqft1315 Hicks Trl, Lucas, TX 75002Off Market
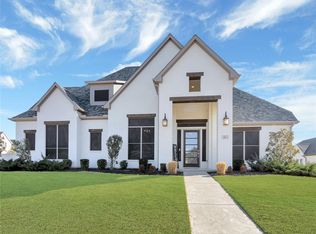
- $1,186,6005 bd5 ba3.5k sqft401 Maggie Trl, Lucas, TX 75002Off Market
- $875,0004 bd3 ba2.8k sqft1319 Hicks Trl, Lucas, TX 75002For Sale

- $1,113,6004 bd4 ba3.5k sqft410 Lakeshore Blvd, Lucas, TX 75002Off Market
- $1,059,6004 bd4 ba3.5k sqft405 Maggie Trl, Lucas, TX 75002Off Market
- $1,090,9004 bd5 ba4.5k sqft1311 Hicks Trl, Lucas, TX 75002Off Market
- $1,174,6005 bd6 ba5.1k sqft403 Lakeshore Blvd, Lucas, TX 75002Off Market
Nearby schools
GreatSchools rating
- 10/10Joe V Hart Elementary SchoolGrades: K-4Distance: 2.1 mi
- 10/10Willow Springs Middle SchoolGrades: 7-8Distance: 2.2 mi
- 9/10Lovejoy High SchoolGrades: 9-12Distance: 3.7 mi
Schools provided by the listing agent
- Elementary: Lovejoy
- Middle: Willow Springs
- High: Lovejoy
- District: Lovejoy ISD
Source: NTREIS. This data may not be complete. We recommend contacting the local school district to confirm school assignments for this home.
Get a cash offer in 3 minutes
Find out how much your home could sell for in as little as 3 minutes with a no-obligation cash offer.
Estimated market value
$1,517,200
Get a cash offer in 3 minutes
Find out how much your home could sell for in as little as 3 minutes with a no-obligation cash offer.
Estimated market value
$1,517,200
- Texas
- Collin County
- Lucas
- 75002
- 402 Lakeshore Blvd
