Full, sweeping waterviews from directly across the front of your home? You can have that and live the lake life or offer a unique rental in this beautifully renovated home with nearly 2200 sq ft of finished space (1900+ main levels, 280+ finished basement room with central heating/cooling) and an unfinished basement room. Close to Pinehurst, home to the 2024 US Open and the historic Pinehurst Resort, and with immediate access to direct routes to Fort Liberty, Pinehurst, and Southern Pines! Downtown Aberdeen with restaurants and shopping is just down the street! Enjoy views of the lake just across the street from the family room, office/bedroom, and even from the upstairs bedrooms! You could even enjoy the Aberdeen fireworks show from right off your newly built front porch! You'll find so much to love with the refinished original wood floors, natural gas heating and cooking, new crown molding & trim, tile bathrooms and kitchen, kitchen cabinets & counters, lighting, plumbing, and much much more! It's too much to list it all! Do NOT miss out on this rare opportunity for what can be truly called a one-of-a-kind property! So much care was put into the renovation to keep the era and style of the home intact while modernizing. Extra-large bedrooms are easy to appreciate in this house and much thought was put into convenience by providing extra kitchen counter & cabinet space, garbage disposal, electric range was converted to natural gas, updated plumbing and drain lines, lighting, curbless walk-in shower on the main level, new almost 200ft fence, new A/C unit upstairs, nearly 20 tons of gravel for added drive space/patio/pathway, ring home security system.. again, too much to list! Schedule your showing! This is one you'll know is a gem the minute you arrive
Sold for $430,000
$430,000
402 Lakeshore Drive, Aberdeen, NC 28315
4beds
2,194sqft
Single Family Residence
Built in 1948
0.33 Acres Lot
$439,400 Zestimate®
$196/sqft
$2,083 Estimated rent
Home value
$439,400
$417,000 - $461,000
$2,083/mo
Zestimate® history
Owner options
List your home for rent
$2,083/mo
Rent Zestimate®
Find your next renter with Zillow Rental Manager. Plus, with online applications, you can quickly screen prospective tenants – for free.
$2,083/mo
Rent Zestimate®
Refinance and save
$2,551/mo
Est. payment
Refinancing to a lower rate could help reduce your monthly payments and save thousands over the life of the loan.
$2,551/mo
Est. payment
Explore your selling options
Work with a Zillow partner agent
Leverage their expertise and Zillow's premium Showcase listings to get your home seen by more buyers.
Get startedList with your own agent
Get your home in front of millions of buyers by listing it on Zillow.
Learn how to do itSell it yourself
Take full control of how buyers see your home on Zillow by listing For Sale by Owner (FSBO).
List your homeWhat's special
Zillow last checked:
Listing updated:
Listed by:
Michael Long 910-420-9987,
Everything Pines Partners LLC
Bought with:
Scarlett M. Allison, 221538
Pines Sotheby's International Realty
Source: Hive MLS,MLS#: 100445314 Originating MLS: Mid Carolina Regional MLS
Originating MLS: Mid Carolina Regional MLSFacts & features
Interior
Bedrooms & bathrooms
- Bedrooms: 4
- Bathrooms: 2
- Full bathrooms: 2
Rooms
- Room types: Master Bedroom, Bedroom 2, Bedroom 3, Bedroom 4, Bathroom 1, Bathroom 2, Bonus Room, Dining Room, Family Room, Kitchen, Laundry, Other
Primary bedroom
- Level: Second
- Dimensions: 18.3 x 12.9
Bedroom 2
- Level: Second
- Dimensions: 9.7 x 11.9
Bedroom 3
- Level: Second
- Dimensions: 16.6 x 11.3
Bedroom 4
- Level: Main
- Dimensions: 12.9 x 12.9
Bathroom 1
- Level: Main
- Dimensions: 9.2 x 5.1
Bathroom 2
- Level: Second
- Dimensions: 9.7 x 4.9
Bonus room
- Description: Finished Basement
- Level: Basement
- Dimensions: 16.3 x 12.2
Dining room
- Level: Main
- Dimensions: 12.9 x 10.6
Family room
- Level: Main
- Dimensions: 12.9 x 18.2
Kitchen
- Level: Main
- Dimensions: 19.8 x 8
Laundry
- Level: Main
- Dimensions: 7.4 x 5.7
Other
- Description: Unfinished Basement
- Dimensions: 12.7 x 12.8
Heating
- Forced Air, Heat Pump, Electric
Cooling
- Central Air, Heat Pump
Appliances
- Included: Gas Oven, Built-In Microwave, Self Cleaning Oven, Range, Dishwasher, Convection Oven
- Laundry: Laundry Room
Features
- Ceiling Fan(s), Pantry, Walk-in Shower, Basement, Gas Log
- Flooring: Wood
- Basement: Partially Finished,Other
- Attic: Access Only
- Has fireplace: Yes
- Fireplace features: Gas Log
Interior area
- Total structure area: 2,194
- Total interior livable area: 2,194 sqft
Property
Parking
- Parking features: Gravel
Accessibility
- Accessibility features: None
Features
- Levels: Two
- Stories: 2
- Patio & porch: Open, Covered, Patio, Porch, Screened
- Pool features: None
- Fencing: Back Yard,Partial,Wood
- Has view: Yes
- View description: Lake, Water
- Has water view: Yes
- Water view: Lake,Water
- Waterfront features: None
- Frontage type: Lakefront
Lot
- Size: 0.33 Acres
- Dimensions: 150.23 x 79.09 x 84.59 x 163.54
- Features: Interior Lot
Details
- Parcel number: 100403817
- Zoning: R6-10
- Special conditions: Standard
Construction
Type & style
- Home type: SingleFamily
- Property subtype: Single Family Residence
Materials
- Block, Vinyl Siding
- Foundation: Combination, Block, Crawl Space
- Roof: Architectural Shingle
Condition
- New construction: No
- Year built: 1948
Utilities & green energy
- Utilities for property: Natural Gas Available, Sewer Connected, Water Connected
Green energy
- Energy efficient items: Lighting
Community & HOA
Community
- Security: Security System, Smoke Detector(s)
- Subdivision: Not In Subdivision
HOA
- Has HOA: No
- Amenities included: Jogging Path, Playground, Trail(s)
Location
- Region: Aberdeen
Financial & listing details
- Price per square foot: $196/sqft
- Tax assessed value: $194,140
- Annual tax amount: $1,528
- Date on market: 10/11/2025
- Cumulative days on market: 6 days
- Listing agreement: Exclusive Right To Sell
- Listing terms: Cash,Conventional,FHA,USDA Loan,VA Loan
- Road surface type: Paved
Price history
| Date | Event | Price |
|---|---|---|
| 6/20/2024 | Sold | $430,000+0.2%$196/sqft |
Source:  Hive MLS #100445314 Report a problem Hive MLS #100445314 Report a problem | ||
| 5/23/2024 | Contingent | $429,000$196/sqft |
Source: Hive MLS #100445314 Report a problem | ||
| 5/23/2024 | Pending sale | $429,000$196/sqft |
Source: Hive MLS #100445314 Report a problem | ||
| 5/22/2024 | Listed for sale | $429,000-3.6%$196/sqft |
Source: Hive MLS #100445314 Report a problem | ||
| 1/25/2024 | Listing removed | -- |
Source: Hive MLS #100403817 Report a problem | ||
| 12/15/2023 | Price change | $444,900-1.1%$203/sqft |
Source: Hive MLS #100403817 Report a problem | ||
| 9/28/2023 | Price change | $449,900-2.2%$205/sqft |
Source: Hive MLS #100403817 Report a problem | ||
| 9/13/2023 | Listed for sale | $459,900+155.5%$210/sqft |
Source: Hive MLS #100403817 Report a problem | ||
| 7/23/2021 | Sold | $180,000$82/sqft |
Source: Hive MLS #1005206623 Report a problem | ||
| 6/19/2021 | Listed for sale | $180,000+47.5%$82/sqft |
Source:  MCR #206623 Report a problem MCR #206623 Report a problem | ||
| 8/21/2019 | Listing removed | $1,250$1/sqft |
Source: Pinelife Realty Group #195788 Report a problem | ||
| 8/2/2019 | Listed for rent | $1,250+4.2%$1/sqft |
Source: Pinelife Realty Group #195788 Report a problem | ||
| 8/17/2018 | Listing removed | $1,200$1/sqft |
Source: Rentals By Jenn & Co, LLC #188759 Report a problem | ||
| 7/26/2018 | Price change | $1,200-11.1%$1/sqft |
Source: Rentals By Jenn & Co, LLC #188759 Report a problem | ||
| 7/8/2018 | Price change | $1,350-6.9%$1/sqft |
Source: Rentals By Jenn & Co, LLC #188759 Report a problem | ||
| 6/6/2018 | Listed for rent | $1,450$1/sqft |
Source: Rentals By Jenn & Co, LLC #188759 Report a problem | ||
| 3/26/2007 | Sold | $122,000$56/sqft |
Source: Public Record Report a problem | ||
Public tax history
| Year | Property taxes | Tax assessment |
|---|---|---|
| 2024 | $1,490 -2.5% | $194,140 |
| 2023 | $1,529 +32.2% | $194,140 +29.9% |
| 2022 | $1,156 -2.4% | $149,480 +31.2% |
| 2021 | $1,185 | $113,920 |
| 2020 | $1,185 | $113,920 |
| 2019 | $1,185 | $113,920 +5.7% |
| 2018 | $1,185 +13.9% | $107,760 |
| 2017 | $1,040 | $107,760 |
| 2015 | $1,040 +5.5% | $107,760 +4% |
| 2014 | $986 +4% | $103,660 |
| 2013 | $948 | $103,660 |
| 2012 | -- | $103,660 |
| 2011 | -- | $103,660 |
| 2010 | -- | $103,660 |
| 2009 | -- | $103,660 |
| 2008 | -- | $103,660 +2.2% |
| 2007 | -- | $101,460 +21.5% |
| 2005 | -- | $83,540 |
| 2004 | -- | $83,540 |
| 2003 | -- | $83,540 |
| 2002 | -- | $83,540 |
Find assessor info on the county website
Neighborhood: 28315
Nearby homes
- $37,610-- bd-- ba-- sqftLakeshore Dr, Aberdeen, NC 28315Off Market
- $212,1002 bd2 ba1.1k sqft305 Walnut St, Aberdeen, NC 28315Off Market
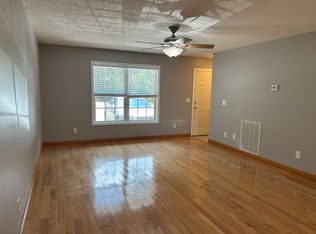
- $212,1002 bd2 ba1.1k sqft303 Walnut St, Aberdeen, NC 28315Off Market

- $1,3502 bd2 ba1.1k sqft307 Walnut St, Aberdeen, NC 28315For Rent
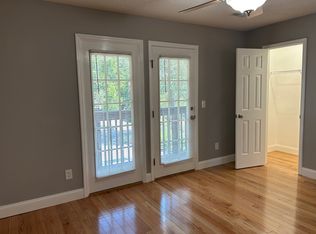
- $225,8002 bd1 ba1.1k sqft309 Walnut St, Aberdeen, NC 28315Off Market
- $225,8002 bd1 ba1.1k sqft400 Lakeshore Dr, Aberdeen, NC 28315Off Market
- $225,8002 bd1 ba1.1k sqft400-B Lakeshore Dr, Aberdeen, NC 28315Off Market
- $294,0002 bd2 ba1.5k sqft403 Summit St, Aberdeen, NC 28315Sold
Nearby schools
GreatSchools rating
- 2/10Aberdeen Elementary SchoolGrades: PK-5Distance: 1.6 mi
- 6/10Southern Middle SchoolGrades: 6-8Distance: 1.1 mi
- 6/10Pinecrest High SchoolGrades: 9-12Distance: 3.2 mi
Schools provided by the listing agent
- Elementary: Aberdeeen Elementary
- Middle: Southern Middle
- High: Pinecrest High
Source: Hive MLS. This data may not be complete. We recommend contacting the local school district to confirm school assignments for this home.
Get a cash offer in 3 minutes
Find out how much your home could sell for in as little as 3 minutes with a no-obligation cash offer.
Estimated market value
$439,400
Get a cash offer in 3 minutes
Find out how much your home could sell for in as little as 3 minutes with a no-obligation cash offer.
Estimated market value
$439,400
- North Carolina
- Moore County
- Aberdeen
- 28315
- 402 Lakeshore Drive
Nearby cities
Nearby zip codes
Other Aberdeen Topics
