Welcome to the Brownstones at Valley Forge. Located next to the King of Prussia Town Center. Experience the sophisticated city living in the heart of the Main Line. This Luxury End Unit Townhome features the stunning Destin Model. Meticulously upgraded and boasts an open floor plan. The home features 9ft ceilings & Hardwoods throughout . The abundance of natural lighting. creates a warm welcome for relaxing or entertaining. There are three bedrooms two and a half baths. A private oversized rear garage , large closet and stately front foyer entrace complete the first level. The Main level boasts a culinary gourmet kitchen, granite counters, tiled backsplash, sub zero refrigerator, gas cooking, and an abundance 42" cabinents, The Island with pendant lighting , farmhouse sink make a friendly gathering splace. Sliding glass doors to a balcony. great place to enjoy your morning coffee. The open floor plan blends into the spacious formal dining room with a wall of windows. The adjacent living room features a remote control darkening shades. Get ready for a theatre- like experience in the comfort of your own home. The neutral palette appeals to a variety of savy home Buyers. The powder room and closet complete this level. Ascend to your primary bedroom suite featuring a tray ceiling, recesssed lighting, walk in closet, sliding glass doors to a private baclony , perfect setting for your evening book. The bath has separate vanities, a oversized 5ft Luxe glass shower w/ custom herring bone tile & a built in bench. Additionally ,This level also has two large bedrooms w/ custom closets, a full bath , linen closet and laundry area. The huge rooftop terrace has beautiful 360* views w/magnificent sunset views of Mt. Joy in Valley Forge National Park. Play with your furry friends in the community dog park. Low taxes, conveniently located to I476, 76, 202 & 422 seamless travel to the City &Philadelphia International Airport. Enjoy the amenities of the King of Prussia Town Center. There is a pot pouri of restuarants, Davios Steak house, Fogo de ciao, City Works, Palador, Duck Donuts, Wegmans, Shops galore ...REI, Nordsroms, to name a few. The actual mall is a mile a way. The largest mall in the united states! 2.9 Million square feet of shopping. There are ample community out door activities, nearby fitness centers . This Luxury Townhome, "checks all of the boxes". Welcome Home!
Sold for $645,000
$645,000
402 Lakeview Ct, King Of Prussia, PA 19406
3beds
2,290sqft
Townhouse
Built in 2017
-- sqft lot
$637,800 Zestimate®
$282/sqft
$3,742 Estimated rent
Home value
$637,800
$606,000 - $670,000
$3,742/mo
Zestimate® history
Owner options
List your home for rent
$3,742/mo
Rent Zestimate®
Find your next renter with Zillow Rental Manager. Plus, with online applications, you can quickly screen prospective tenants – for free.
$3,742/mo
Rent Zestimate®
Refinance and save
$4,189/mo
Est. payment
Refinancing to a lower rate could help reduce your monthly payments and save thousands over the life of the loan.
$4,189/mo
Est. payment
Explore your selling options
Work with a Zillow partner agent
Leverage their expertise and Zillow's premium Showcase listings to get your home seen by more buyers.
Get startedList with your own agent
Get your home in front of millions of buyers by listing it on Zillow.
Learn how to do itSell it yourself
Take full control of how buyers see your home on Zillow by listing For Sale by Owner (FSBO).
List your homeWhat's special
Private baclonyFarmhouse sinkLaundry areaValley forge national parkHardwoods throughoutHuge rooftop terraceRecesssed lighting
Zillow last checked:
Listing updated:
Listed by:
Beth Coppola 610-283-9110,
BHHS Fox & Roach Wayne-Devon
Bought with:
Greg Parker, AB067333
Keller Williams Real Estate-Blue Bell
Source: Bright MLS,MLS#: PAMC2081364
Facts & features
Interior
Bedrooms & bathrooms
- Bedrooms: 3
- Bathrooms: 3
- Full bathrooms: 2
- 1/2 bathrooms: 1
Rooms
- Room types: Living Room, Dining Room, Primary Bedroom, Sitting Room, Bedroom 2, Bedroom 3, Kitchen, Foyer, Laundry, Primary Bathroom, Full Bath, Half Bath
Basement
- Area: 146
Heating
- Central, Electric, Natural Gas
Cooling
- Central Air, Electric
Appliances
- Included: Microwave, Built-In Range, Cooktop, Dishwasher, Disposal, Energy Efficient Appliances, Self Cleaning Oven, Oven, Refrigerator, Stainless Steel Appliance(s), Gas Water Heater
- Laundry: Upper Level, Laundry Room
Features
- Kitchen Island, Kitchen - Gourmet, Walk-In Closet(s), 9'+ Ceilings
- Flooring: Hardwood, Wood
- Has basement: No
- Has fireplace: No
Interior area
- Total structure area: 2,290
- Total interior livable area: 2,290 sqft
- Finished area above ground: 2,144
- Finished area below ground: 146
Property
Parking
- Total spaces: 1
- Parking features: Garage Faces Rear, Garage Door Opener, Oversized, Attached, Driveway, On Street
- Attached garage spaces: 1
- Has uncovered spaces: Yes
Accessibility
- Accessibility features: None
Features
- Levels: Three
- Stories: 3
- Patio & porch: Roof
- Exterior features: Balcony
- Pool features: None
- Has view: Yes
- View description: Panoramic
Lot
- Features: Corner Lot/Unit
Details
- Additional structures: Above Grade, Below Grade
- Parcel number: 580017494245
- Zoning: RESIDENTIAL
- Special conditions: Standard
Construction
Type & style
- Home type: Townhouse
- Architectural style: Traditional
- Property subtype: Townhouse
Materials
- Brick Veneer, Advanced Framing, Combination, Concrete, CPVC/PVC, Mixed Plumbing, Vinyl Siding
- Foundation: Slab
- Roof: Concrete
Condition
- Excellent
- New construction: No
- Year built: 2017
Details
- Builder model: Destin
- Builder name: Toll Brothers
Utilities & green energy
- Electric: 200+ Amp Service
- Sewer: Public Sewer
- Water: Public
Community & HOA
Community
- Security: Security System
- Condo and coop fee: $402 monthly
- Subdivision: Brownstones At Vf
HOA
- Has HOA: No
- Amenities included: Dog Park
- Services included: Water, Snow Removal, Maintenance Grounds, Trash
- HOA name: The Brownstones -- Associa Mid-atlantic
Location
- Region: King Of Prussia
- Municipality: UPPER MERION TWP
Financial & listing details
- Price per square foot: $282/sqft
- Tax assessed value: $232,670
- Annual tax amount: $7,042
- Date on market: 8/21/2023
- Listing agreement: Exclusive Right To Sell
- Listing terms: Cash,Conventional,FHA,VA Loan
- Inclusions: Sub Zero Refrigerator, Washer & Dryer
- Ownership: Condominium
Price history
| Date | Event | Price |
|---|---|---|
| 11/17/2023 | Sold | $645,000-6.4%$282/sqft |
Source:  Bright MLS #PAMC2081364 Report a problem Bright MLS #PAMC2081364 Report a problem | ||
| 11/11/2023 | Pending sale | $689,000$301/sqft |
Source: Bright MLS #PAMC2081364 Report a problem | ||
| 10/4/2023 | Contingent | $689,000$301/sqft |
Source: Berkshire Hathaway HomeServices Fox & Roach, REALTORS #PAMC2081364 Report a problem | ||
| 9/28/2023 | Pending sale | $689,000$301/sqft |
Source: Berkshire Hathaway HomeServices Fox & Roach, REALTORS #PAMC2081364 Report a problem | ||
| 9/28/2023 | Contingent | $689,000$301/sqft |
Source: Bright MLS #PAMC2081364 Report a problem | ||
| 9/20/2023 | Price change | $689,000-0.9%$301/sqft |
Source: Bright MLS #PAMC2081364 Report a problem | ||
| 8/21/2023 | Listed for sale | $695,000$303/sqft |
Source: Bright MLS #PAMC2081364 Report a problem | ||
Public tax history
Tax history is unavailable.
Neighborhood: 19406
Nearby homes
- $645,0003 bd2 ba2.2k sqft402 Lakeview Ct CONDO 8, King Of Prussia, PA 19406Sold
- $668,8003 bd3 ba2.4k sqft604 Lakeview Ct, King Of Prussia, PA 19406Off Market
- $531,7002 bd2 ba1.6k sqft403 Lakeview Ct CONDO 7, King Of Prussia, PA 19406Off Market
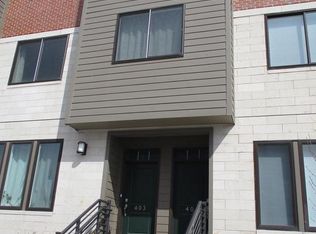
- $520,0003 bd2 ba1.5k sqft401 Lakeview Ct CONDO 8, King Of Prussia, PA 19406Sold

- $647,1003 bd2 ba2.2k sqft404 Lakeview Ct CONDO 7, King Of Prussia, PA 19406Off Market
- $--2 bd2 ba1.6k sqft403 Lakeview Ct, King Of Prussia, PA 19406Off Market
- $597,3003 bd2 ba2.2k sqft406 Lakeview Ct CONDO 6, King Of Prussia, PA 19406Off Market
- $--3 bd2 ba2.2k sqft406 Lakeview Ct, King Of Prussia, PA 19406Off Market
Nearby schools
GreatSchools rating
- 6/10Upper Merion Middle SchoolGrades: 5-8Distance: 1.4 mi
- 7/10Upper Merion High SchoolGrades: 9-12Distance: 1.5 mi
- 8/10Caley El SchoolGrades: K-4Distance: 1.6 mi
Schools provided by the listing agent
- Elementary: Upper Merion
- Middle: Upper Merion
- High: Upper Merion Area
- District: Upper Merion Area
Source: Bright MLS. This data may not be complete. We recommend contacting the local school district to confirm school assignments for this home.
Get a cash offer in 3 minutes
Find out how much your home could sell for in as little as 3 minutes with a no-obligation cash offer.
Estimated market value
$637,800
Get a cash offer in 3 minutes
Find out how much your home could sell for in as little as 3 minutes with a no-obligation cash offer.
Estimated market value
$637,800
- Pennsylvania
- Montgomery County
- King of Prussia
- 19406
- 402 Lakeview Ct
Nearby cities
Nearby zip codes
Other King of Prussia Topics
