Skip main navigation
Sold
  • Price Unknown

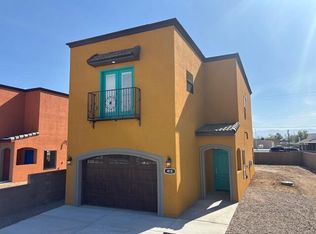
    402 Lala St, Belen, NM 87002

    3beds
    1,728sqft
    Single Family Residence
    Built in 2025
    6,098.4 Square Feet Lot
    $362,700 Zestimate®
    $--/sqft
    $2,207 Estimated rent

    Home value

    $362,700

    $279,000 - $472,000

    $2,207/mo

    Zestimate® history
    Loading
    Loading...

    Owner options

    List your home for rent

    $2,207/mo

    Rent Zestimate®

    Find your next renter with Zillow Rental Manager. Plus, with online applications, you can quickly screen prospective tenants – for free.

    Learn more

    $2,207/mo

    Rent Zestimate®

    Refinance and save

    Refinancing to a lower rate could help reduce your monthly payments and save thousands over the life of the loan.

    See today's rates

    Explore your selling options

    Work with a Zillow partner agent

    Leverage their expertise and Zillow's premium Showcase listings to get your home seen by more buyers.

    Get started

    List with your own agent

    Get your home in front of millions of buyers by listing it on Zillow.

    Learn how to do it

    Sell it yourself

    Take full control of how buyers see your home on Zillow by listing For Sale by Owner (FSBO).

    List your home

    What's special

    Two-and-a-half-bathroom homeBeautifully constructed three-bedroom
    Ask about our February SWEETHEART CASH special offer! Welcome to 402 Lala, a beautifully constructed three-bedroom, two-and-a-half-bathroom home offering 1,560 square feet of comfortable living space. Nestled in a prime location, this home provides easy access to shopping, dining, and all the conveniences in the heart of Belen. Step inside to find a spacious and inviting floor plan, featuring a bright living area perfect for relaxing or entertaining. The kitchen is well-equipped with ample cabinetry and counter space, making meal prep a breeze. Upstairs, the primary suite boasts a private bathroom, while two additional bedrooms share a full bath. A convenient half-bath is located downstairs for guests. Enjoy the added benefit of an oversized 1 car garage with plenty of storage space.

    Zillow last checked:

    Listing updated:

    Listed by:

    Alonzo Baldonado 505-363-6214,

    Re/Max Gallery

    Bought with:

    Alonzo Baldonado, 16758

    Re/Max Gallery

    Source: SWMLS,MLS#: 1081128MLS Logo

    Facts & features

    Interior

    Bedrooms & bathrooms
    • Bedrooms: 3
    • Bathrooms: 3
    • Full bathrooms: 1
    • 3/4 bathrooms: 1
    • 1/2 bathrooms: 1
    Primary bedroom
    • Level: Upper
    • Area: 217
    • Dimensions: 15.5 x 14
    Bedroom 2
    • Level: Upper
    • Area: 209.25
    • Dimensions: 15.5 x 13.5
    Bedroom 3
    • Level: Upper
    • Area: 139.5
    • Dimensions: 15.5 x 9
    Kitchen
    • Level: Main
    • Area: 143
    • Dimensions: 13 x 11
    Living room
    • Level: Main
    • Area: 462
    • Dimensions: 22 x 21
    Heating
    • Central, Forced Air, Natural Gas
    Cooling
    • Refrigerated
    Appliances
    • Included: Dishwasher, Free-Standing Gas Range, Disposal, Range Hood
    • Laundry: Washer Hookup, Electric Dryer Hookup, Gas Dryer Hookup
    Features
    • Flooring: Carpet, Vinyl
    • Windows: Double Pane Windows, Insulated Windows, Vinyl
    • Has basement: No
    • Has fireplace: No
    Interior area
    • Total structure area: 1,728
    • Total interior livable area: 1,728 sqft

    Property

    Parking
    • Total spaces: 1
    • Parking features: Attached, Finished Garage, Garage, Garage Door Opener
    • Attached garage spaces: 1
    Accessibility
    • Accessibility features: None
    Features
    • Levels: Two
    • Stories: 2
    • Exterior features: Courtyard
    • Fencing: Back Yard
    Lot
    • Size: 6,098 sqft
    • Features: Corner Lot, Landscaped
    Details
    • Parcel number: 1007028138440
    • Zoning description: R-1

    Construction

    Type & style
    • Home type: SingleFamily
    • Property subtype: Single Family Residence
    Materials
    • Frame, Stucco
    Condition
    • New Construction
    • New construction: Yes
    • Year built: 2025
    Details
    • Builder name: Mariposa Management Llc

    Utilities & green energy

    • Sewer: Public Sewer
    • Water: Public
    • Utilities for property: Cable Available, Electricity Connected, Natural Gas Connected, Phone Available, Sewer Connected, Water Connected
    Green energy
    • Energy generation: None

    Community & neighborhood

    Location
    • Region: Belen

    Other

    Other facts
    • Listing terms: Cash,Conventional,FHA,VA Loan
    • Road surface type: Paved

    Price history

    DateEventPrice
    3/16/2026Sold--
    Source: SWMLS #1081128 Report a problem
    2/18/2026Pending sale$360,000$208/sqft
    Source: SWMLS #1081128 Report a problem
    9/3/2025Price change$360,000+1.1%$208/sqft
    Source: SWMLS #1081128 Report a problem
    6/3/2025Price change$356,000+11.3%$206/sqft
    Source: SWMLS #1081128 Report a problem
    4/1/2025Listed for sale$320,000$185/sqft
    Source: SWMLS #1081128 Report a problem

    Public tax history

    Tax history is unavailable.

    Neighborhood: 87002

    Nearby schools

    GreatSchools rating
    Schools provided by the listing agent
    • Elementary: Jaramillo
    • Middle: Belen
    • High: Belen

    Source: SWMLS. This data may not be complete. We recommend contacting the local school district to confirm school assignments for this home.

    Get a cash offer in 3 minutes
    Find out how much your home could sell for in as little as 3 minutes with a no-obligation cash offer.
    Estimated market value
    $362,700
    Get a cash offer in 3 minutes
    Find out how much your home could sell for in as little as 3 minutes with a no-obligation cash offer.
    Estimated market value
    $362,700