Skip main navigation
Closed
  • $160,000

    402 Lamont St, Akron, OH 44305

    3beds
    1,933sqft
    Single Family Residence
    Built in 1955
    6,721.31 Square Feet Lot
    $211,400 Zestimate®
    $83/sqft
    $1,523 Estimated rent

    Home value

    $211,400

    $197,000 - $226,000

    $1,523/mo

    Zestimate® history
    Loading
    Loading...

    Owner options

    List your home for rent

    $1,523/mo

    Rent Zestimate®

    Find your next renter with Zillow Rental Manager. Plus, with online applications, you can quickly screen prospective tenants – for free.

    Learn more

    $1,523/mo

    Rent Zestimate®

    Refinance and save

    $1,127/mo

    Est. payment

    Refinancing to a lower rate could help reduce your monthly payments and save thousands over the life of the loan.

    See today's rates

    $1,127/mo

    Est. payment

    Explore your selling options

    Work with a Zillow partner agent

    Leverage their expertise and Zillow's premium Showcase listings to get your home seen by more buyers.

    Get started

    List with your own agent

    Get your home in front of millions of buyers by listing it on Zillow.

    Learn how to do it

    Sell it yourself

    Take full control of how buyers see your home on Zillow by listing For Sale by Owner (FSBO).

    List your home

    What's special

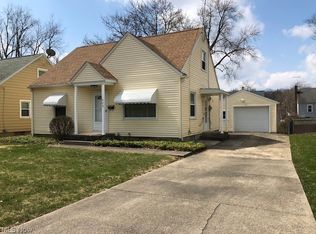
    This charming 3-bed, 1.5-bath Akron, OH home offers 1,933 sq ft of living space with aluminum/vinyl siding and an asphalt shingle roof ('18) on a .15-acre lot. Established front beds and a lovely tree adorn the front yard. The backyard includes a patio and a partial chain-link fence. Inside, enjoy newer carpet and wood-look, waterproof laminate flooring throughout. The remodeled ('18) kitchen boasts modern cabinetry, ample counters, and appliances, featuring an open concept with an island and sliding doors to the side of the house. A main-floor laundry room ('18) adds convenience. A living room, two well-sized bedrooms and an updated full bath with a glass door, walk-in shower, new vanity, and beadboard accent complete the main floor. Upstairs, find an additional bedroom with a half bath, offering bonus room potential. The basement includes a workroom with a utility bench, a bar area, and glass block windows. This home is in a welcoming neighborhood on a dead-end street served by Akron

    Zillow last checked:

    Listing updated:

    Listing Provided by:

    Michael A Henry MichaelHenry@hgagents.com(216)973-1402,

    EXP Realty, LLC.,

    Amber N Braucher 330-842-0985,

    EXP Realty, LLC.

    Bought with:

    Malcolm Campbell, 2022001476

    Keller Williams Chervenic Rlty

    James R O'Neil, 2013001063

    Keller Williams Chervenic Rlty

    Source: MLS Now,MLS#: 4488226MLS LogoOriginating MLS: Akron Cleveland Association of REALTORS

    Facts & features

    Interior

    Bedrooms & bathrooms
    • Bedrooms: 3
    • Bathrooms: 2
    • Full bathrooms: 1
    • 1/2 bathrooms: 1
    • Main level bathrooms: 1
    • Main level bedrooms: 2
    Heating
    • Forced Air, Gas
    Cooling
    • Central Air
    Appliances
    • Included: Dryer, Dishwasher, Disposal, Microwave, Range, Refrigerator
    Features
    • Basement: Full,Partially Finished
    • Has fireplace: No
    Interior area
    • Total structure area: 1,933
    • Total interior livable area: 1,933 sqft
    • Finished area above ground: 1,933

    Property

    Parking
    • Parking features: Detached, Garage, Paved
    Accessibility
    • Accessibility features: None
    Features
    • Levels: One
    • Stories: 1
    • Patio & porch: Patio
    • Fencing: Chain Link,Partial
    Lot
    • Size: 6,721 sqft
    • Dimensions: 121 x 55
    • Features: Dead End
    Details
    • Parcel number: 6702893

    Construction

    Type & style
    • Home type: SingleFamily
    • Architectural style: Cape Cod
    • Property subtype: Single Family Residence
    Materials
    • Aluminum Siding, Vinyl Siding
    • Roof: Asphalt,Fiberglass
    Condition
    • Year built: 1955

    Utilities & green energy

    • Water: Public

    Community & neighborhood

    Community
    • Community features: Public Transportation
    Location
    • Region: Akron
    • Subdivision: Eastlawn

    Price history

    DateEventPrice
    10/16/2023Sold$160,000+8.2%$83/sqft
    Source: MLS Now #4488226 Report a problem
    9/27/2023Pending sale$147,900$77/sqft
    Source: MLS Now #4488226 Report a problem
    9/12/2023Contingent$147,900$77/sqft
    Source: MLS Now #4488226 Report a problem
    9/7/2023Listed for sale$147,900$77/sqft
    Source: MLS Now #4488226 Report a problem

    Public tax history

    Tax history is unavailable.

    Neighborhood: Goodyear Heights

    Nearby schools

    GreatSchools rating
    Schools provided by the listing agent
    • District: Akron CSD - 7701

    Source: MLS Now. This data may not be complete. We recommend contacting the local school district to confirm school assignments for this home.

    Get a cash offer in 3 minutes
    Find out how much your home could sell for in as little as 3 minutes with a no-obligation cash offer.
    Estimated market value
    $211,400
    Get a cash offer in 3 minutes
    Find out how much your home could sell for in as little as 3 minutes with a no-obligation cash offer.
    Estimated market value
    $211,400