Welcome to 402 LAUSANNE Crescent - a beautifully maintained detached home nestled on a quiet crescent in the highly desirable Clair Hills community. This bright and spacious 3-bedroom, 3-bathroom home offers the perfect blend of comfort, functionality, and location... Step inside to a Freshly Painted, Carpet-Free interior featuring hardwood flooring on the main and second levels, creating a clean and modern feel throughout... Thoughtfully designed main floor offers an inviting open-concept layout ideal for everyday family living and entertaining, along with a spacious eat-in kitchen with ample cabinetry and workspace.... Upstairs, all three bedrooms are generously sized and feature custom closet organizers for added storage and convenience... The fully finished open basement provides excellent additional living space-perfect as a recreation room, home office, gym, playroom, or media area... Enjoy outdoor living in the deep, private fenced picturesque backyard complete with pergola - an ideal space for entertaining, summer dining, or relaxing with family and friends along with completely renovated Front and Back Yards... Located just minutes from The Boardwalk, Costco, Walmart, banks, restaurants, movie theatre, schools, parks, medical offices, public transit, and easy access to the universities... A rare opportunity to own a move-in-ready family home in one of Waterloo's most sought-after neighborhoods.... Don't miss this rare GEM!!! Book Now and Move-in Tomorrow!!
For sale
C$799,000
402 Lausanne Cres, Waterloo, ON N2T 2X6
4beds
3baths
Single Family Residence
Built in ----
-- sqft lot
$-- Zestimate®
C$--/sqft
C$-- HOA
What's special
Quiet crescentFreshly painted carpet-free interiorInviting open-concept layoutCustom closet organizersBackyard complete with pergola
- 53 days |
- 21 |
- 0 |
Zillow last checked:
Listing updated:
Listed by:
RIGHT AT HOME REALTY INC.
Source: TRREB,MLS®#: X13181580 Originating MLS®#: Toronto Regional Real Estate Board
Originating MLS®#: Toronto Regional Real Estate BoardFacts & features
Interior
Bedrooms & bathrooms
- Bedrooms: 4
- Bathrooms: 3
Primary bedroom
- Level: Second
- Dimensions: 4.34 x 4.29
Bedroom 2
- Level: Second
- Dimensions: 3.89 x 2.79
Bedroom 3
- Level: Second
- Dimensions: 3.21 x 2.79
Bathroom
- Level: Basement
- Dimensions: 1.34 x 1
Other
- Level: Basement
- Dimensions: 2.25 x 1.1
Dining room
- Level: Main
- Dimensions: 5.45 x 3.74
Kitchen
- Level: Main
- Dimensions: 5.01 x 2.91
Laundry
- Level: Basement
- Dimensions: 2.59 x 1.35
Living room
- Level: Main
- Dimensions: 5.45 x 3.74
Recreation
- Level: Basement
- Dimensions: 5.23 x 4.9
Heating
- Forced Air, Gas
Cooling
- Central Air
Appliances
- Included: Water Softener
Features
- Flooring: Carpet Free
- Basement: Finished
- Has fireplace: No
Interior area
- Living area range: 1100-1500 null
Video & virtual tour
Property
Parking
- Total spaces: 3
- Parking features: Garage
- Has garage: Yes
Features
- Stories: 2
- Pool features: None
Lot
- Features: Park, Public Transit, School Bus Route, School
Details
- Parcel number: 226841389
Construction
Type & style
- Home type: SingleFamily
- Property subtype: Single Family Residence
Materials
- Brick, Vinyl Siding
- Foundation: Unknown
- Roof: Asphalt Shingle
Utilities & green energy
- Sewer: Sewer
Community & HOA
Location
- Region: Waterloo
Financial & listing details
- Tax assessed value: C$346,000
- Annual tax amount: C$4,956
- Date on market: 5/27/2026
RIGHT AT HOME REALTY INC.
RIGHT AT HOME REALTY INC.
By pressing Contact Agent, you agree that the real estate professional identified above may call/text you about your search, which may involve use of automated means and pre-recorded/artificial voices. You don't need to consent as a condition of buying any property, goods, or services. Message/data rates may apply. You also agree to our Terms of Use. Zillow does not endorse any real estate professionals. We may share information about your recent and future site activity with your agent to help them understand what you're looking for in a home.
Price history
Price history is unavailable.
Public tax history
Tax history is unavailable.
Climate risks
Neighborhood: Clair Hills
Nearby schools
GreatSchools rating
No schools nearby
We couldn't find any schools near this home.
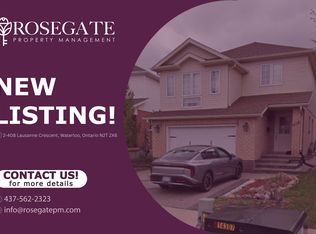
- C$--1 bd1 ba1k sqft408 Lausanne Cres #2, Waterloo, ON N2T2X6Off Market
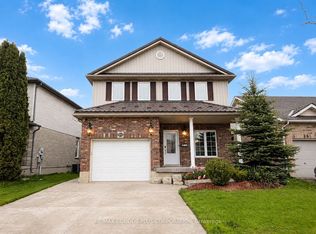
- C$--3 bd1 ba1.5k sqft414 Lausanne Cres, Waterloo, ON N2T2X6Off Market

- C$889,0003 bd3 ba-- sqft859 Brandenburg Blvd, Waterloo, ON N2T2X6For Sale
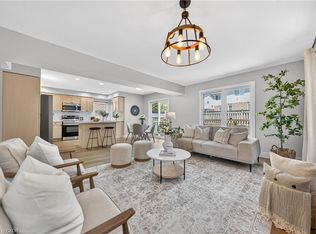
- C$--3 bd3 ba1.7k sqft857 Brandenburg Blvd, Waterloo, ON N2T2X6Off Market
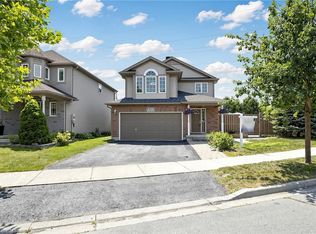
- C$--3 bd3 ba1.4k sqft712 Paris Blvd, Waterloo, ON N2T2X9Off Market
- C$967,9005 bd4 ba-- sqft444 Lausanne Cres, Waterloo, ON N2T2X4For Sale
- C$925,0003 bd4 ba1.8k sqft840 Brandenburg Blvd, Waterloo, ON N2T2X5Sold
- C$--3 bd2 ba-- sqft567 Chablis Dr, Waterloo, ON N2T2Y7Off Market
Similar homes
- C$888,8885 bd4 ba1.8k sqft571 Saint Moritz Ave, Waterloo, ON N2T 2Z3For Sale
 MLS ID #40848460, Jason Colatosti, Broker of Record, RE/MAX WEST REALTY INC. ITSO
 - C$889,0003 bd3 ba-- sqft859 Brandenburg Blvd, Waterloo, ON N2T 2X6For SaleMLS ID #X13120094, RE/MAX CONDOS PLUS CORPORATION. TRREB
- C$799,0004 bd4 ba2k sqft13 Gateview Dr, Waterloo, ON N2T 1A3For Sale
 MLS ID #40835693, Scott Shea, Salesperson, RED AND WHITE REALTY INC.. ITSO
 - C$825,0004 bd3 ba1.2k sqft44 Lemon Grass St, Kitchener, ON N2N 3R5For Sale
 MLS ID #40848079, Nadia Vladco, Salesperson, RE/MAX REAL ESTATE CENTRE INC.. ITSO
 - C$850,0003 bd3 ba2.7k sqft729 Keats Way, Waterloo, ON N2T 2Y2For SaleMLS ID #40837561, Rainer Neufeld, Broker, RE/MAX SOLID GOLD REALTY (II) LTD.. ITSO
- C$945,0004 bd3 ba1.5k sqft176 Sandford Fleming Dr, Waterloo, ON N2T 1G2For SaleMLS ID #40842430, Ryan Shi, Salesperson, Royal LePage Wolle Realty. ITSO
- C$599,0005 bd3 ba1.4k sqft760 Paris Blvd, Waterloo, ON N2T 2Y1For SaleMLS ID #40848676, Yong Chan Jang, Salesperson, RIGHT AT HOME REALTY BROKERAGE. ITSO
- C$967,9005 bd4 ba-- sqft444 Lausanne Cres, Waterloo, ON N2T 2X4For SaleMLS ID #X13421192, RE/MAX REALTY SERVICES INC.. TRREB
- C$649,9003 bd3 ba829 sqft629 Settlersfield Ct #B, Waterloo, ON N2T 2K6For SaleMLS ID #40839319, Aga Saunders, Salesperson, RE/MAX Twin City Realty Inc.. ITSO
- C$879,9004 bd3 ba1.8k sqft469 Westvale Dr, Waterloo, ON N2T 1S9For SaleMLS ID #40841160, Wendy Pauls, Salesperson, Real Broker Ontario Ltd.. ITSO
- C$849,0003 bd3 ba-- sqft439 Avens St, Waterloo, ON N2V 0B6For SaleMLS ID #X13527336, RE/MAX REALTRON REALTY INC.. TRREB
- C$900,0004 bd3 ba1.9k sqft372 Gatestone Blvd, Waterloo, ON N2T 2J6For SaleMLS ID #40805559, Luke Shantz, Broker, RE/MAX SOLID GOLD REALTY (II) LTD.. ITSO
- C$649,9003 bd2 ba1.1k sqft584 Westvale Dr, Waterloo, ON N2T 1K2For SaleMLS ID #40848617, Brent Mulligan, Salesperson, RE/MAX TWIN CITY REALTY INC.. ITSO
- C$689,0004 bd2 ba1k sqft92 Pinemeadow Cres, Waterloo, ON N2T 1A7For SaleMLS ID #40844806, Yong Chan Jang, Salesperson, RIGHT AT HOME REALTY BROKERAGE. ITSO
- C$899,0004 bd3 ba-- sqft414 Havendale Cres, Waterloo, ON N2T 2T3For SaleMLS ID #X13153092, SIXROOFS REALTY. TRREB
- C$735,0004 bd3 ba1.9k sqft360 Culpepper Pl, Waterloo, ON N2L 5L3For SaleMLS ID #40816592, Bryan Jaskolka, Salesperson, CMI REAL ESTATE INC. ITSO
- C$1,089,9004 bd3 ba2.1k sqft561 Chancery Ln, Waterloo, ON N2T 2N5For SaleMLS ID #40847959, Caroline Harvey, Salesperson, Royal LePage Wolle Realty. ITSO
- C$699,0003 bd2 ba-- sqft672 Zermatt Dr, Waterloo, ON N2T 2V2For SaleMLS ID #X13224622, RE/MAX REALTY SERVICES INC.. TRREB
- C$649,9002 bd4 ba1.4k sqft555 Chablis Dr #12, Waterloo, ON N2T 0A5For SaleMLS ID #40848597, Mike Moher, Salesperson, Royal LePage Wolle Realty. ITSO
- C$649,9002 bd3 ba-- sqft629 B Settlersfield Ct, Waterloo, ON N2T 2K6For SaleMLS ID #X13447102, RE/MAX TWIN CITY REALTY INC.. TRREB
