Skip main navigation
Sold for $305,000
  • $305,000

    402 Lawrence St, Burlington, NJ 08016

    4beds
    2,130sqft
    Single Family Residence
    Built in 1880
    2,021 Square Feet Lot
    $290,600 Zestimate®
    $143/sqft
    $2,523 Estimated rent

    Home value

    $290,600

    $276,000 - $305,000

    $2,523/mo

    Zestimate® history
    Loading
    Loading...

    Owner options

    List your home for rent

    $2,523/mo

    Rent Zestimate®

    Find your next renter with Zillow Rental Manager. Plus, with online applications, you can quickly screen prospective tenants – for free.

    Learn more

    $2,523/mo

    Rent Zestimate®

    Refinance and save

    $2,158/mo

    Est. payment

    Refinancing to a lower rate could help reduce your monthly payments and save thousands over the life of the loan.

    See today's rates

    $2,158/mo

    Est. payment

    Explore your selling options

    Work with a Zillow partner agent

    Leverage their expertise and Zillow's premium Showcase listings to get your home seen by more buyers.

    Get started

    List with your own agent

    Get your home in front of millions of buyers by listing it on Zillow.

    Learn how to do it

    Sell it yourself

    Take full control of how buyers see your home on Zillow by listing For Sale by Owner (FSBO).

    List your home

    What's special

    All new energy-efficient windowsBeautifully updated kitchenStainless steel appliancesBrand-new roofQuartz countertopsNew cabinetry
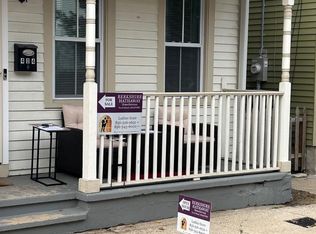
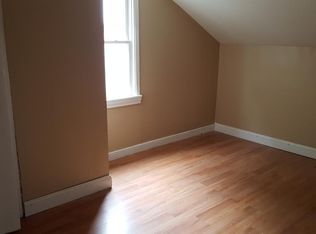
    Welcome to this professionally renovated 4 bedroom 1.5 bath home blends modern updates with timeless charm, offering move-in-ready living from the moment you arrive. The extensive renovation includes a brand-new roof, all new energy-efficient windows, new 150-amp electrical service, and new cedar wood siding that enhances the home's curb appeal. Inside, you'll find a beautifully updated kitchen featuring new cabinetry, quartz countertops, and stainless steel appliances (stove and dishwasher, owner will give a $1,200 credit for a refrigerator). The bathrooms has been refreshed with new fixtures and a professionally reglazed tub and tile, creating a clean, modern look. Luxury vinyl plank flooring flows throughout the home, complemented by a tastefully selected contemporary paint palette that creates a warm, inviting atmosphere. New light fixtures and ceiling fans throughout add the perfect finishing touches, making this home truly move-in ready. Conveniently located just minutes from Burlington City's historic downtown, the Delaware River waterfront, local restaurants, shopping, parks, public transportation including the River LINE, and major commuting routes such as I-295, the New Jersey Turnpike, and the Pennsylvania Turnpike. Photo Disclaimer: Listing photos have been enhanced using AI technology to improve brightness, color, and clarity only. No structural elements, features, or dimensions of the property have been altered or misrepresented.

    Zillow last checked:

    Listing updated:

    Listed by:

    Brad T Sasaki 609-386-1636,

    RE/MAX World Class Realty

    Bought with:

    Paige Webb

    Opus Elite Real Estate of NJ, LLC

    Source: Bright MLS,MLS#: NJBL2117472MLS Logo

    Facts & features

    Interior

    Bedrooms & bathrooms
    • Bedrooms: 4
    • Bathrooms: 2
    • Full bathrooms: 1
    • 1/2 bathrooms: 1
    • Main level bathrooms: 1
    Rooms
    • Room types: Living Room, Dining Room, Bedroom 2, Bedroom 3, Bedroom 4, Kitchen, Bedroom 1, Laundry, Office
    Bedroom 1
    • Level: Upper
    • Area: 228 Square Feet
    • Dimensions: 12 X 19
    Bedroom 2
    • Level: Upper
    • Area: 121 Square Feet
    • Dimensions: 11 X 11
    Bedroom 3
    • Level: Upper
    • Area: 132 Square Feet
    • Dimensions: 11 X 12
    Bedroom 4
    • Level: Upper
    • Area: 160 Square Feet
    • Dimensions: 10 X 16
    Dining room
    • Level: Main
    • Area: 168 Square Feet
    • Dimensions: 12 X 14
    Kitchen
    • Level: Main
    • Area: 132 Square Feet
    • Dimensions: 11 X 12
    Laundry
    • Level: Main
    • Area: 45 Square Feet
    • Dimensions: 5 X 9
    Living room
    • Level: Main
    • Area: 247 Square Feet
    • Dimensions: 13 X 19
    Mud room
    • Level: Main
    • Area: 25 Square Feet
    • Dimensions: 5 X 5
    Office
    • Level: Upper
    • Area: 84 Square Feet
    • Dimensions: 7 X 12
    Heating
    • Hot Water, Radiator, Natural Gas
    Cooling
    • Window Unit(s), Electric
    Appliances
    • Included: Range Hood, Oven/Range - Gas, Dishwasher, Gas Water Heater
    • Laundry: Hookup, Laundry Room, Mud Room
    Features
    • Flooring: Luxury Vinyl
    • Basement: Unfinished
    • Has fireplace: No
    Interior area
    • Total structure area: 2,130
    • Total interior livable area: 2,130 sqft
    • Finished area above ground: 2,130
    • Finished area below ground: 0

    Property

    Parking
    • Parking features: On Street
    • Has uncovered spaces: Yes
    Accessibility
    • Accessibility features: None
    Features
    • Levels: Three
    • Stories: 3
    • Pool features: None
    Lot
    • Size: 2,021 Square Feet
    • Dimensions: 22.00 x 92.00
    Details
    • Additional structures: Above Grade, Below Grade
    • Parcel number: 050013700003
    • Zoning: TC-1
    • Special conditions: Standard

    Construction

    Type & style
    • Home type: SingleFamily
    • Architectural style: Other
    • Property subtype: Single Family Residence
    Materials
    • Frame
    • Foundation: Stone, Brick/Mortar
    Condition
    • Excellent
    • New construction: No
    • Year built: 1880
    • Major remodel year: 2026

    Utilities & green energy

    • Electric: 100 Amp Service
    • Sewer: Public Sewer
    • Water: Public
    • Utilities for property: Cable Connected, Electricity Available, Natural Gas Available, Phone Available, Sewer Available, Water Available, Cable

    Community & HOA

    Community
    • Subdivision: None Available
    HOA
    • Has HOA: No
    Location
    • Region: Burlington
    • Municipality: BURLINGTON CITY

    Financial & listing details

    • Price per square foot: $143/sqft
    • Tax assessed value: $134,000
    • Annual tax amount: $5,950
    • Date on market: 7/28/2026
    • Listing agreement: Exclusive Right To Sell
    • Listing terms: Cash,Conventional,FHA,VA Loan
    • Inclusions: Stove, Dishwasher,
    • Ownership: Fee Simple

    Price history

    DateEventPrice
    9/1/2026Sold$305,000+5.2%$143/sqft
    Source: Bright MLS #NJBL2117472 Report a problem
    8/10/2026Pending sale$290,000$136/sqft
    Source: Bright MLS #NJBL2117472 Report a problem
    7/28/2026Listed for sale$290,000+625%$136/sqft
    Source: Bright MLS #NJBL2117472 Report a problem
    7/1/2025Sold$40,000$19/sqft
    Source: Public Record Report a problem

    Public tax history

    YearProperty taxesTax assessment
    2025-- $134,000
    2024-- $134,000
    2023-- $134,000
    2022-- $134,000
    2021-- $134,000
    2020-- $134,000
    2019-- $134,000
    2018-- $134,000
    2017-- $134,000
    2016-- $134,000
    2015-- $134,000 +68.6%
    2006$2,589 +3.1%$79,500
    2005$2,511 +3.9%$79,500
    2004$2,417 $79,500
    2003-- $79,500
    2002-- $79,500
    2001-- $79,500
    Find assessor info on the county website

    Neighborhood: 08016

    Nearby schools

    GreatSchools rating
    Schools provided by the listing agent
    • District: Burlington City Schools

    Source: Bright MLS. This data may not be complete. We recommend contacting the local school district to confirm school assignments for this home.

    Get a cash offer in 3 minutes
    Find out how much your home could sell for in as little as 3 minutes with a no-obligation cash offer.
    Estimated market value
    $290,600
    Get a cash offer in 3 minutes
    Find out how much your home could sell for in as little as 3 minutes with a no-obligation cash offer.
    Estimated market value
    $290,600