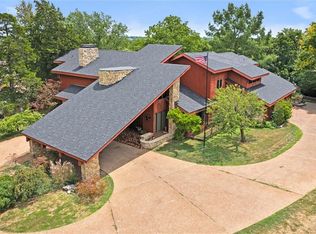
Step into a one-of-a-kind custom-built mid-century modern masterpiece offering incredible space, architectural character, and endless possibilities. Tucked away on a quiet cul-de-sac, this expansive home was thoughtfully designed with multiple living areas, unique entertaining spaces, and flexible layouts ideal for today’s evolving lifestyle needs.
From the moment you enter, you’ll be captivated by the stunning floor-to-ceiling stone fireplaces, dramatic architectural lines, and walls of windows that bring warmth and natural light throughout the home. The interior greenhouse creates a truly distinctive focal point, blending indoor living with natural beauty in a way rarely found.
With generous square footage, private living spaces, and exceptional versatility, this property offers exciting opportunities for multi-generational living, extended guest accommodations, creative studio space, or even the potential for short-term rental income opportunities. Every room offers its own personality and purpose, creating an experience unlike anything else on the market.
Additional highlights include a spacious three-car garage, custom details
Active
$475,000
402 Lees Circle Dr, Fort Scott, KS 66701
5beds
6,561sqft
Single Family Residence
Built in 1975
0.48 Acres Lot
$-- Zestimate®
$72/sqft
$-- HOA
What's special
Unique entertaining spacesStunning floor-to-ceiling stone fireplacesCustom detailsDramatic architectural linesSpacious three-car garageFlexible layoutsPrivate living spaces
- 38 days |
- 554 |
- 43 |
Zillow last checked:
Listing updated:
Listed by:
Jennifer Karr 913-406-3379,
KW Diamond Partners
Source: Heartland MLS as distributed by MLS GRID,MLS#: 2623395
Loading...
Facts & features
Interior
Bedrooms & bathrooms
- Bedrooms: 5
- Bathrooms: 5
- Full bathrooms: 3
- 1/2 bathrooms: 2
Bedroom 1
- Level: Main
Bedroom 2
- Level: Second
Bedroom 3
- Level: Second
Bedroom 4
- Level: Second
Bathroom 1
- Level: Main
Bathroom 2
- Level: Second
Bathroom 3
- Level: Second
Bathroom 4
- Level: Second
Den
- Level: Main
Dining room
- Level: Main
Family room
- Level: Basement
Half bath
- Level: First
Other
- Level: Basement
Kitchen
- Level: Main
Living room
- Level: Main
Heating
- Electric
Cooling
- Electric
Appliances
- Included: Dishwasher, Disposal, Double Oven, Exhaust Fan, Microwave, Refrigerator, Stainless Steel Appliance(s)
- Laundry: Laundry Room, Main Level
Features
- Cedar Closet, Ceiling Fan(s), Custom Cabinets, Kitchen Island, Vaulted Ceiling(s), Walk-In Closet(s), Wet Bar
- Flooring: Carpet, Tile, Wood
- Windows: Wood Frames
- Basement: Concrete,Finished,Full
- Number of fireplaces: 2
- Fireplace features: Great Room, Hearth Room, Wood Burning
Interior area
- Total structure area: 6,561
- Total interior livable area: 6,561 sqft
- Finished area above ground: 4,184
- Finished area below ground: 2,377
Property
Parking
- Total spaces: 3
- Parking features: Attached, Garage Door Opener, Garage Faces Side
- Attached garage spaces: 3
Features
- Patio & porch: Patio
- Spa features: Bath
- Fencing: Partial
Lot
- Size: 0.48 Acres
- Dimensions: 99 x 210
- Features: City Limits, Cul-De-Sac
Details
- Parcel number: 1193102027012.000
Construction
Type & style
- Home type: SingleFamily
- Architectural style: Contemporary
- Property subtype: Single Family Residence
Materials
- Stone Trim, Wood Siding
- Roof: Composition
Condition
- Year built: 1975
Utilities & green energy
- Sewer: Public Sewer
- Water: Public
Community & HOA
Community
- Subdivision: Lees Circle
HOA
- Has HOA: No
Location
- Region: Fort Scott
Financial & listing details
- Price per square foot: $72/sqft
- Tax assessed value: $164,910
- Annual tax amount: $9,600
- Date on market: 6/1/2026
- Listing terms: Conventional,FHA,USDA Loan,VA Loan
- Ownership: Private
- Road surface type: Paved
Estimated market value
Not available
Estimated sales range
Not available
Not available
Price history
| Date | Event | Price |
|---|---|---|
| 6/1/2026 | Listed for sale | $475,000-4.8%$72/sqft |
Source: | ||
| 1/3/2026 | Listing removed | $499,000$76/sqft |
Source: | ||
| 10/2/2025 | Listed for sale | $499,000$76/sqft |
Source: | ||
| 9/28/2025 | Listing removed | $499,000$76/sqft |
Source: | ||
| 8/27/2025 | Price change | $499,000-5%$76/sqft |
Source: | ||
| 7/8/2025 | Price change | $525,000-4%$80/sqft |
Source: | ||
| 6/27/2025 | Listed for sale | $547,000$83/sqft |
Source: | ||
| 6/27/2025 | Listing removed | $547,000$83/sqft |
Source: | ||
| 12/4/2024 | Price change | $547,000-0.5%$83/sqft |
Source: | ||
| 8/7/2024 | Listed for sale | $550,000+31.9%$84/sqft |
Source: | ||
| 4/4/2022 | Sold | -- |
Source: | ||
| 2/14/2022 | Contingent | $417,000$64/sqft |
Source: | ||
| 8/14/2021 | Listed for sale | $417,000+28.3%$64/sqft |
Source: | ||
| 8/3/2020 | Listing removed | $325,000$50/sqft |
Source: Front Door Real Estate, Inc. #2214453 Report a problem | ||
| 4/2/2020 | Listed for sale | $325,000$50/sqft |
Source: Front Door Real Estate, Inc. #2214453 Report a problem | ||
| 2/24/2020 | Listing removed | $325,000$50/sqft |
Source: Front Door Real Estate, Inc. #130988 Report a problem | ||
| 11/22/2019 | Listed for sale | $325,000-6.5%$50/sqft |
Source: Front Door Real Estate, Inc. #130988 Report a problem | ||
| 10/1/2019 | Listing removed | $347,500$53/sqft |
Source: Front Door Real Estate, Inc. #130270 Report a problem | ||
| 3/23/2019 | Listed for sale | $347,500-12%$53/sqft |
Source: Front Door Real Estate, Inc. #130270 Report a problem | ||
| 12/27/2018 | Listing removed | $395,000$60/sqft |
Source: Front Door Real Estate, Inc. #129582 Report a problem | ||
| 12/3/2018 | Price change | $395,000-20.2%$60/sqft |
Source: Front Door Real Estate, Inc. #129582 Report a problem | ||
| 7/17/2018 | Listed for sale | $495,000$75/sqft |
Source: Front Door Real Estate, Inc. #129582 Report a problem | ||
| 4/29/2015 | Sold | -- |
Source: | ||
Public tax history
| Year | Property taxes | Tax assessment |
|---|---|---|
| 2017 | -- | $18,965 +2.3% |
| 2016 | -- | $18,538 -33.4% |
| 2015 | -- | $27,842 |
Find assessor info on the county website
Monthly payment
Est. payment$--/mo
Payment breakdown
Explore the cost of this home by adjusting the details. Changes won't be saved.All calculations are estimates and provided by Zillow, Inc. for informational purposes only. Actual amounts may vary.
HOA fees may include property taxes on listings classified as Co-Ops. Contact the listing agent and/or owner for fee details.
Mortgage interest rates are dependent on a number of factors, including credit score, down payment, and repayment length. Interest rate data provided by Zillow Group Marketplace, Inc. as of 1/1/1970 from various mortgage lenders with which we have lead or other similar arrangements; the Estimated Payment is an average of those rates.
See how much you could borrow to make a competitive offer.
Climate risks
Neighborhood: 66701
Nearby schools
GreatSchools rating
- NAWinfield Scott Elementary SchoolGrades: K-2Distance: 0.1 mi
- 7/10Fort Scott Middle SchoolGrades: 6-8Distance: 1.2 mi
- 4/10Fort Scott Sr High SchoolGrades: 9-12Distance: 0.4 mi
Schools provided by the listing agent
- Elementary: Fort Scott
- Middle: Fort Scott
- High: Fort Scott
Source: Heartland MLS as distributed by MLS GRID. This data may not be complete. We recommend contacting the local school district to confirm school assignments for this home.
A local agent can set up tours, give advice and negotiate with sellers.
- Kansas
- Bourbon County
- Fort Scott
- 66701
- 402 Lees Circle Dr