Welcome to 402 Leverington Avenue, a charming 3 bedroom, 2 full bath home that effortlessly blends classic warmth with modern convenience. As you step inside, you are greeted by rich hardwood floors that run throughout the bright, inviting layout. The cozy eat-in kitchen serves as the heart of the home, perfect for quiet morning coffees or casual gatherings. A true retreat awaits just off the living room in the spa like bathroom featuring an oversized jacuzzi tub. Upstairs, 3 comfortable bedrooms, large hallway closets for storage, and a fully updated hall bathroom offer ample space for guests or a dedicated home office. One bedroom is currently outfitted as a luxurious walk-in closet. Downstairs, you'll find the laundry area along with a versatile, partially finished walk-out basement. Outside, the spacious, private backyard creates an ideal sanctuary for weekend barbecues, gardening, or evening relaxation. Situated in a vibrant, highly desirable neighborhood, this home delivers an unbeatable lifestyle. You are just minutes from the boutique shopping, dining, and nightlife along Main Street, with everyday essentials right around the corner on Ridge Avenue. Commuting into Center City is effortless, with multiple nearby bus stops, train stations, and quick access to I-76. Combining location, comfort, and top-tier amenities, 402 Leverington Avenue is ready to welcome you home.
For sale
Price cut: $10K (10/13)
$415,000
402 Leverington Ave, Philadelphia, PA 19128
3beds
1,468sqft
Single Family Residence
Built in 1925
2,306 Square Feet Lot
$408,700 Zestimate®
$283/sqft
$-- HOA
What's special
Spacious private backyardLaundry areaCozy eat-in kitchenFully updated hall bathroomBright inviting layoutRich hardwood floorsLuxurious walk-in closet
- 23 days
- 1,728
- 223
Likely to sell faster than
Zillow last checked:
Listing updated:
Listed by:
Christine Ertz 215-987-2961,
Real of Pennsylvania 2677306381,
Listing Team: The Main Street Team
Source: Bright MLS,MLS#: PAPH2672934
Facts & features
Interior
Bedrooms & bathrooms
- Bedrooms: 3
- Bathrooms: 2
- Full bathrooms: 2
- Main level bathrooms: 1
Basement
- Description: Percent Finished: 50.0
- Area: 0
Heating
- Central, Natural Gas
Cooling
- Central Air, Electric
Appliances
- Included: Dryer, Exhaust Fan, Oven/Range - Gas, Range Hood, Refrigerator, Stainless Steel Appliance(s), Washer, Water Heater, Gas Water Heater
- Laundry: In Basement
Features
- Bathroom - Walk-In Shower, Ceiling Fan(s), Combination Kitchen/Dining, Formal/Separate Dining Room, Eat-in Kitchen, Kitchen - Table Space, 9'+ Ceilings, Dry Wall, Plaster Walls
- Flooring: Hardwood, Wood
- Basement: Partially Finished,Walk-Out Access
- Number of fireplaces: 2
- Fireplace features: Electric, Free Standing, Insert
Interior area
- Total structure area: 1,468
- Total interior livable area: 1,468 sqft
- Finished area above ground: 1,468
- Finished area below ground: 0
Property
Parking
- Parking features: On Street
- Has uncovered spaces: Yes
Accessibility
- Accessibility features: None
Features
- Levels: Two
- Stories: 2
- Pool features: None
- Has spa: Yes
- Spa features: Bath
- Fencing: Privacy
Lot
- Size: 2,306 Square Feet
- Dimensions: 25.00 x 92.00
- Features: Rear Yard
Details
- Additional structures: Above Grade, Below Grade
- Parcel number: 212251900
- Zoning: RSA5
- Zoning description: Residential
- Special conditions: Standard
- Other equipment: Negotiable
Construction
Type & style
- Home type: SingleFamily
- Architectural style: Traditional
- Property subtype: Single Family Residence
Materials
- Stone
- Foundation: Stone
- Roof: Flat,Shingle
Condition
- New construction: No
- Year built: 1925
Utilities & green energy
- Electric: 100 Amp Service
- Sewer: Public Sewer
- Water: Public
Community & HOA
Community
- Subdivision: Manayunk
HOA
- Has HOA: No
Location
- Region: Philadelphia
- Municipality: PHILADELPHIA
Financial & listing details
- Price per square foot: $283/sqft
- Tax assessed value: $392,600
- Annual tax amount: $5,495
- Date on market: 9/25/2026
- Listing agreement: Exclusive Agency
- Listing terms: Cash,Conventional,FHA,VA Loan
- Inclusions: Washer, Dryer, Refrigerator (bedroom Fireplace Negotiable)
- Ownership: Fee Simple
Estimated market value
$408,700
$388,000 - $429,000
$2,221/mo
Price history
| Date | Event | Price |
|---|---|---|
| 10/13/2026 | Price change | $415,000-2.4%$283/sqft |
Source:  Bright MLS #PAPH2672934 Report a problem | ||
| 9/25/2026 | Listed for sale | $425,000+22.3%$290/sqft |
Source: Bright MLS #PAPH2672934 Report a problem | ||
| 9/11/2023 | Sold | $347,500+8.6%$237/sqft |
Source: Bright MLS #PAPH2267876 Report a problem | ||
| 8/17/2023 | Pending sale | $320,000$218/sqft |
Source: Bright MLS #PAPH2267876 Report a problem | ||
| 8/15/2023 | Listed for sale | $320,000+27.5%$218/sqft |
Source: Bright MLS #PAPH2267876 Report a problem | ||
| 6/30/2020 | Sold | $251,000+57.9%$171/sqft |
Source: Public Record Report a problem | ||
| 12/5/2017 | Sold | $159,000-1.9%$108/sqft |
Source: Public Record Report a problem | ||
| 10/25/2017 | Pending sale | $162,000$110/sqft |
Source: BHHS Fox & Roach-Center City Walnut #6921888 Report a problem | ||
| 10/16/2017 | Price change | $162,000-16.9%$110/sqft |
Source: BHHS Fox & Roach-Center City Walnut #6921888 Report a problem | ||
| 6/19/2017 | Price change | $195,000-5.8%$133/sqft |
Source: BHHS Fox & Roach-Center City Walnut #6921888 Report a problem | ||
| 6/7/2017 | Price change | $207,000-2.4%$141/sqft |
Source: BHHS Fox & Roach-Center City Walnut #6921888 Report a problem | ||
| 5/24/2017 | Price change | $212,000-1.4%$144/sqft |
Source: BHHS Fox & Roach-Center City Walnut #6921888 Report a problem | ||
| 5/23/2017 | Listed for sale | $215,000$146/sqft |
Source: BHHS Fox & Roach-Center City Walnut #6921888 Report a problem | ||
| 5/17/2017 | Pending sale | $215,000$146/sqft |
Source: BHHS Fox & Roach-Center City Walnut #6921888 Report a problem | ||
| 5/16/2017 | Listed for sale | $215,000$146/sqft |
Source: BHHS Fox & Roach-Center City Walnut #6921888 Report a problem | ||
| 5/16/2017 | Pending sale | $215,000+1.4%$146/sqft |
Source: BHHS Fox & Roach-Center City Walnut #6921888 Report a problem | ||
| 5/2/2017 | Price change | $212,000-5.4%$144/sqft |
Source: BHHS Fox & Roach-Center City Walnut #6921888 Report a problem | ||
| 3/31/2017 | Price change | $224,000-6.3%$153/sqft |
Source: Berkshire Hathaway HomeServices Fox & Roach #6921888 Report a problem | ||
| 2/3/2017 | Listed for sale | $239,000+220.8%$163/sqft |
Source: BHHS Fox & Roach-Center City Walnut #6921888 Report a problem | ||
| 3/12/2016 | Listing removed | $1,850$1/sqft |
Source: Owner Report a problem | ||
| 12/14/2015 | Listed for rent | $1,850$1/sqft |
Source: Owner Report a problem | ||
| 11/13/2015 | Listing removed | $1,850$1/sqft |
Source: Owner Report a problem | ||
| 9/16/2015 | Price change | $1,850-3.9%$1/sqft |
Source: Owner Report a problem | ||
| 7/3/2015 | Listed for rent | $1,925$1/sqft |
Source: Owner Report a problem | ||
| 1/1/2015 | Sold | $74,500-71.3%$51/sqft |
Source:  Long & Foster Broker Feed #PAPH338742_100 Report a problem | ||
| 11/2/2005 | Sold | $259,500+144.8%$177/sqft |
Source: Public Record Report a problem | ||
| 7/2/2003 | Sold | $106,000+42.3%$72/sqft |
Source: Public Record Report a problem | ||
| 11/21/2000 | Sold | $74,500+9.6%$51/sqft |
Source: Public Record Report a problem | ||
| 9/23/1994 | Sold | $68,000$46/sqft |
Source: Public Record Report a problem | ||
Public tax history
| Year | Property taxes | Tax assessment |
|---|---|---|
| 2025 | $4,754 +18.6% | $339,600 +18.6% |
| 2024 | $4,009 | $286,400 |
| 2023 | $4,009 +30.2% | $286,400 |
| 2022 | $3,080 | -- |
| 2021 | $3,080 -6.2% | -- |
| 2018 | $3,283 | -- |
| 2017 | $3,283 +22.1% | -- |
| 2016 | $2,688 | -- |
| 2015 | $2,688 | -- |
| 2014 | $2,688 +4.5% | $222,000 +1102.3% |
| 2012 | $2,573 | $18,464 |
| 2011 | -- | $18,464 |
| 2010 | -- | $18,464 |
| 2009 | -- | $18,464 |
| 2008 | -- | $18,464 |
| 2007 | -- | $18,464 |
| 2006 | -- | $18,464 |
| 2005 | -- | $18,464 |
| 2004 | -- | $18,464 +3% |
| 2003 | -- | $17,920 +2% |
| 2002 | -- | $17,568 +10.9% |
| 2000 | -- | $15,840 |
| 1999 | -- | $15,840 |
Find assessor info on the county website
Monthly payment
Est. payment
Payment breakdown
Explore the cost of this home by adjusting the details. Changes won't be saved.Climate risks
Neighborhood: Roxborough
Nearby schools
Schools provided by the listing agent
- District: The School District Of Philadelphia
Source: Bright MLS. This data may not be complete. We recommend contacting the local school district to confirm school assignments for this home.


Similar homes
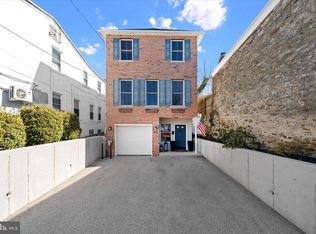
- $399,0003 bd2 ba1.6k sqft455 Roxborough Ave, Philadelphia, PA 19128For Sale
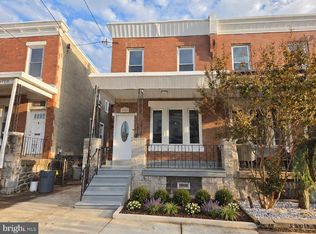
 MLS ID #PAPH2681098, mike nijim, Realty Mark Cityscape-Huntingdon Valley. Bright MLS
- $469,9003 bd2 ba1.4k sqft491 Hermitage St, Philadelphia, PA 19128For Sale
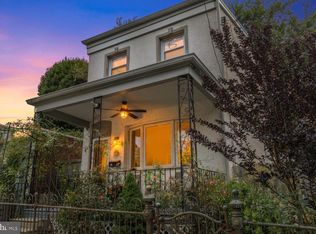 MLS ID #PAPH2674008, Joanne Colino, Elfant Wissahickon-Chestnut Hill. Bright MLS
- $380,0004 bd2 ba1.3k sqft4724 Silverwood St, Philadelphia, PA 19128For Sale
 MLS ID #PAPH2680400, LuAnn McHugh, McHugh Realty Services. Bright MLS
- $--3 bd1 ba1.2k sqft5248 Ridge Ave, Philadelphia, PA 19128Auction
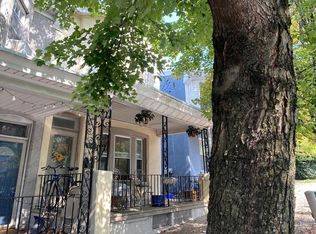 ServiceLink Auction
- $395,5003 bd2 ba1.4k sqft6719 Pechin St, Philadelphia, PA 19128For SaleMLS ID #PAPH2665078, Nicholas Ochs, KW Empower. Bright MLS
- $374,0004 bd2 ba1.4k sqft436 Lemonte St, Philadelphia, PA 19128For SaleMLS ID #PAPH2665818, Michael Olsakowski, Keller Williams Real Estate-Langhorne. Bright MLS
- $490,0004 bd2 ba1.8k sqft6700 Pechin St, Philadelphia, PA 19128For SaleMLS ID #PAPH2680408, Iuliia Luzianina, ROI National Realty Corp. Bright MLS
- $379,0003 bd2 ba1.5k sqft704 Hill Rd, Philadelphia, PA 19128For SaleMLS ID #PAPH2675026, Christine Ertz, Real of Pennsylvania. Bright MLS
- $449,9003 bd2 ba1.7k sqft534 Domino Ln, Philadelphia, PA 19128For SaleMLS ID #PAPH2672732, Tom Sermarini, Homestarr Realty. Bright MLS
- $449,0003 bd2 ba1.5k sqft410 Paoli Ave, Philadelphia, PA 19128For SaleMLS ID #PAPH2650542, Loretta McKeogh, Long & Foster Real Estate, Inc.. Bright MLS
- $400,0003 bd2 ba1.5k sqft348 Delmar St, Philadelphia, PA 19128For SaleMLS ID #PAPH2675714, Katelyn Gallagher, BHHS Fox & Roach-Haverford. Bright MLS
- $420,0003 bd2 ba1.5k sqft5945 Houghton St, Philadelphia, PA 19128For SaleMLS ID #PAPH2675428, Kyleigh Kittredge, KW Empower. Bright MLS
- $389,0003 bd2 ba1.6k sqft223 Grape St, Philadelphia, PA 19128For SaleMLS ID #PAPH2672244, Matthew Aragona, Compass RE. Bright MLS
- $385,0003 bd2 ba1.1k sqft475 Evergreen Ave, Philadelphia, PA 19128For SaleMLS ID #PAPH2661580, Cheryl Newton, HomeSmart Realty Advisors. Bright MLS
- $489,9003 bd3 ba1.8k sqft4330 Pechin St, Philadelphia, PA 19128For SaleMLS ID #PAPH2664236, Dylan Bear, Real of Pennsylvania. Bright MLS
- $335,0002 bd2 ba1.3k sqft410 Monastery Ave, Philadelphia, PA 19128For SaleMLS ID #PAPH2680758, Deannah Shaheen, Compass RE. Bright MLS
- $399,9994 bd2 ba1.5k sqft523 Green Ln, Philadelphia, PA 19128For SaleMLS ID #PAPH2666878, Jayme Feiertag, Keller Williams Real Estate-Blue Bell. Bright MLS
- $380,0003 bd2 ba1.4k sqft308 Cotton St, Philadelphia, PA 19128For SaleMLS ID #PAPH2652990, Jeanne Whipple, Elfant Wissahickon Realtors. Bright MLS
