Skip main navigation
Off market
  • $622,700

    402 Lighthouse Trl, Dayton, OH 45458

    4beds
    4,173sqft
    SingleFamily
    Built in 1988
    0.72 Acres Lot
    $622,700 Zestimate®
    $149/sqft
    $3,365 Estimated rent

    Home value

    $622,700

    $585,000 - $660,000

    $3,365/mo

    Zestimate® history
    Loading
    Loading...

    Owner options

    List your home for rent

    $3,365/mo

    Rent Zestimate®

    Find your next renter with Zillow Rental Manager. Plus, with online applications, you can quickly screen prospective tenants – for free.

    Learn more

    $3,365/mo

    Rent Zestimate®

    Refinance and save

    $4,206/mo

    Est. payment

    Refinancing to a lower rate could help reduce your monthly payments and save thousands over the life of the loan.

    See today's rates

    $4,206/mo

    Est. payment

    Explore your selling options

    Work with a Zillow partner agent

    Leverage their expertise and Zillow's premium Showcase listings to get your home seen by more buyers.

    Get started

    List with your own agent

    Get your home in front of millions of buyers by listing it on Zillow.

    Learn how to do it

    Sell it yourself

    Take full control of how buyers see your home on Zillow by listing For Sale by Owner (FSBO).

    List your home

    What's special

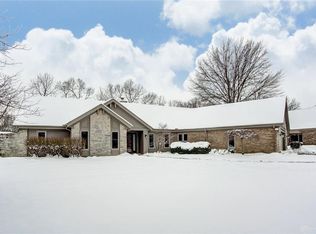
    This quality brick home with nearly 4,200 ft., all on one level, has been meticulously updated & maintained by the original owners. The large eat-in kitchen features a tile back splash, Graybill hickory cabinetry, granite counters, a large center island & stainless appliances.... open to the family room which has a stone framed fireplace & overlooks the backyard & pool. The wine room, adjacent to the dining & family rooms, features a built-in wine rack & wine cooler. The master suite has a Jacuzzi tub, double vanity, large walk-in closet, tile shower & sliding doors that lead to the paver patio and pool. Remaining bedrooms all have walk-in closets & the other full bath features a large double vanity.(Jack n Jill design). The backyard is a private retreat - enjoy warmer months in the screened-in porch or by the Buckeye pool. Recent updates: Furnaces (2014) & AC units (2016), cook top (2018) & wall ovens (2015), garage door (2018), carpet in living area (2017), pool heater & Polaris.

    This property is off market, which means it's not currently listed for sale or rent on Zillow. This may be different from what's available on other websites or public sources.

    Facts & features

    Interior

    Bedrooms & bathrooms
    • Bedrooms: 4
    • Bathrooms: 2
    • Full bathrooms: 2
    • 1/2 bathrooms: 2
    Heating
    • Forced air, Other
    Cooling
    • Central
    Appliances
    • Included: Garbage disposal, Microwave, Refrigerator
    Features
    • Basement: None
    • Has fireplace: Yes
    Interior area
    • Total interior livable area: 4,173 sqft

    Property

    Parking
    • Total spaces: 2
    • Parking features: Garage - Attached
    Features
    • Levels: 1 Story
    • Exterior features: Brick
    Lot
    • Size: 0.72 Acres
    Details
    • Parcel number: O67286240010
    • Zoning: Residential

    Construction

    Type & style
    • Home type: SingleFamily
    Materials
    • brick
    Condition
    • Year built: 1988

    Utilities & green energy

    • Utilities for property: City Water, Sanitary Sewer, 220 Volt Outlet, Natural Gas, Storm Sewer

    Community & neighborhood

    Location
    • Region: Dayton

    Other

    Other facts
    • Heating: Natural Gas, Forced Air, Humidifier
    • Property Type: Residential
    • Utilities: City Water, Sanitary Sewer, 220 Volt Outlet, Natural Gas, Storm Sewer
    • Zoning: Residential
    • Cooling: Central
    • Levels: 1 Story
    • Outside Features: Fence, Patio, Cable TV, Inground Pool
    • Inside Features: Gas Water Heater, Cathedral Ceiling, Paddle Fans, Walk in Closet, High Speed Internet, Security, Wet Bar, Whirlpool, Intercom, Smoke Alarm(s)
    • Appliances: Dishwasher, Garbage Disposal, Refrigerator, Cooktop, Microwave, Home Warranty, Wall Oven
    • Basement: Slab
    • Construction Type: Brick
    • Fireplace: One, Woodburning, Glass Doors
    • Lot Size Source: Assessor's Data
    • Last Change Type: Pending
    • Garage: 2 Car, Attached, Opener, Storage, Overhead Storage
    • Kitchen Features: Granite Counters, Open to Family Room, Remodeled, Island, Pantry
    • Legal Description: 20 BRENTWOOD II COMMONWEALTH
    • Parcel Number: O67 28624 0010

    Price history

    DateEventPrice
    7/29/2019Sold$445,900-3%$107/sqft
    Source: Public Record Report a problem
    6/6/2019Pending sale$459,900$110/sqft
    Source: RE/MAX Alliance Realty #791107 Report a problem
    6/2/2019Price change$459,900-4.2%$110/sqft
    Source: RE/MAX Alliance Realty #791107 Report a problem
    5/18/2019Listed for sale$479,900$115/sqft
    Source: RE/MAX Alliance Realty #791107 Report a problem

    Public tax history

    YearProperty taxesTax assessment
    2025$12,677 -0.2%$189,560
    2024$12,699 +8.8%$189,560
    2023$11,667 +4.2%$189,560 +31.6%
    2022$11,201 -0.3%$143,990
    2021$11,232 +0.1%$143,990
    2020$11,216 +10%$143,990 +23.1%
    2019$10,198 +12%$116,960
    2018$9,107 +1.1%$116,960
    2017$9,009 -1.5%$116,960 +4.5%
    2016$9,143 -0.2%$111,910
    2015$9,160 +1.8%$111,910
    2014$8,995 $111,910

    Find assessor info on the county website

    Neighborhood: 45458

    Nearby schools

    GreatSchools rating
    Schools provided by the listing agent
    • District: Centerville City SD

    Source: The MLS. This data may not be complete. We recommend contacting the local school district to confirm school assignments for this home.

    Get a cash offer in 3 minutes
    Find out how much your home could sell for in as little as 3 minutes with a no-obligation cash offer.
    Estimated market value
    $622,700
    Get a cash offer in 3 minutes
    Find out how much your home could sell for in as little as 3 minutes with a no-obligation cash offer.
    Estimated market value
    $622,700