Skip main navigation
Under contract
  • $229,900

    402 Lilac Pl, Enid, OK 73703

    3beds
    1,802sqft
    : 
    Loading
    Get pre-qualified
    Single Family Residence
    Built in 1977
    -- sqft lot
    $227,100 Zestimate®
    $128/sqft
    $-- HOA

    What's special

    Modern neutral color paletteStorage shedDesirable corner lotOpen-concept living spaceThree spacious bedroomsCrisp cabinetryUpdated kitchen
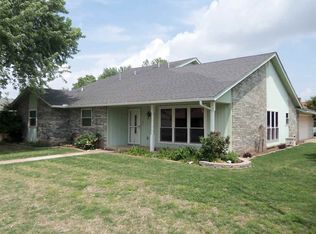
    If you love lower energy bills, this home delivers—fully equipped with solar panels to help keep monthly costs down. This move-in-ready gem sits on a desirable corner lot and welcomes you with an open-concept living space highlighted by a modern, neutral color palette. The oversized living room features luxury laminate flooring and a cozy gas fireplace, creating the perfect setting for relaxing or entertaining. The updated kitchen offers stainless steel appliances, crisp cabinetry, and generous counter space to support all your cullinary needs. With three spacious bedrooms and two recently updated full bathrooms, comfort is built into every corner. The primary suite includes its own private en-suite bath for added convenience and privacy. Step outside to a large, fully fenced, beautifully landscaped backyard with a patio ideal for morning coffee or evening gatherings. A storage shed provides extra room for tools, yard equipment, or seasonal items. The oversized two-car garage includes additional attic storage for even more flexibility. Don’t miss this opportunity to own a beautiful, energy-efficient home—make it yours today.
    26 days
    |
    635
    |
    58
    |

    Likely to sell faster than

    Zillow last checked:

    Listing updated:

    Listed by:

    Mary Ruffin 580-551-9777,

    Keller Williams Local Enid

    Source: Northwest Oklahoma AOR,MLS#: 20260773MLS Logo

      Facts & features

      Interior

      Bedrooms & bathrooms
      • Bedrooms: 3
      • Bathrooms: 2
      • Full bathrooms: 2
      Dining room
      • Features: Kitchen/Dining Combo
      Heating
      • Central, Solar, Fireplace(s)
      Cooling
      • Electric, Solar
      Appliances
      • Included: Dishwasher, Disposal, Vented Exhaust Fan, Refrigerator, Washer, Dryer
      Features
      • Ceiling Fan(s), Entrance Foyer, Family Room, Inside Utility
      • Flooring: Some Carpeting, Ceramic Tile, Laminate
      • Windows: Shades/Blinds
      • Basement: None
      • Has fireplace: Yes
      • Fireplace features: Living Room, Gas Starter
      Interior area
      • Total interior livable area: 1,802 sqft
      • Finished area above ground: 1,802

      Property

      Parking
      • Total spaces: 2
      • Parking features: Attached/Detached Garages, Attached, Garage Door Opener
      • Attached garage spaces: 2
      Features
      • Levels: One
      • Stories: 1
      • Patio & porch: Patio, Covered
      • Exterior features: Rain Gutters
      • Fencing: Wood
      Lot
      • Features: Trees, Corner Lot
      Details
      • Additional structures: Shed(s)
      • Parcel number: 240016805
      • Zoning: Residential

      Construction

      Type & style
      • Home type: SingleFamily
      • Architectural style: Traditional
      • Property subtype: Single Family Residence
      Materials
      • Brick Veneer, Vinyl Siding
      • Foundation: Slab
      • Roof: Composition,Gable
      Condition
      • 31 Years to 50 Years,Good
      • New construction: No
      • Year built: 1977

      Utilities & green energy

      • Sewer: Public Sewer
      • Water: Public, Well
      • Utilities for property: Cable Connected

      Community & HOA

      Community
      • Security: Smoke Detector(s)
      • Subdivision: Seven Pines
      HOA
      • Has HOA: No
      Location
      • Region: Enid

      Financial & listing details

      • Price per square foot: $128/sqft
      • Tax assessed value: $134,070
      • Annual tax amount: $1,810
      • Price range: $229.9K - $229.9K
      • Date on market: 6/13/2026
      • Listing terms: FHA,VA Loan,Conventional,Cash
      • Road surface type: Concrete

        Estimated market value

        $227,100

        $216,000 - $238,000

        $1,609/mo

        Price history

        DateEventPrice
        6/23/2026Contingent$229,900$128/sqft
        Source: Northwest Oklahoma AOR #20260773 Report a problem
        6/13/2026Listed for sale$229,900+21%$128/sqft
        Source: Northwest Oklahoma AOR #20260773 Report a problem
        3/13/2024Listing removed--
        Source: Zillow Rentals Report a problem
        2/28/2024Listed for rent$1,650$1/sqft
        Source: Zillow Rentals Report a problem
        2/25/2022Sold$190,000-2.5%$105/sqft
        Source: Public Record Report a problem
        1/22/2022Pending sale$194,900$108/sqft
        Source: Owner Report a problem
        12/10/2021Listed for sale$194,900+54.7%$108/sqft
        Source: Owner Report a problem
        7/15/2019Sold$126,000-3%$70/sqft
        Source: Northwest Oklahoma AOR #20190806 Report a problem
        6/24/2019Pending sale$129,900$72/sqft
        Source: CENTURY 21 Homes Plus #20190806 Report a problem
        6/13/2019Listed for sale$129,900$72/sqft
        Source: C-21 Homes Plus #20190806 Report a problem

        Public tax history

        YearProperty taxesTax assessment
        2025$1,810 +4.3%$16,759
        2024$1,735 -1.9%$16,759
        2023$1,769 -1.3%$16,759
        2022$1,793 -0.7%$16,759 -1.3%
        2021$1,806 -4.1%$16,981 -1.9%
        2020$1,884 +8.8%$17,306 -1.9%
        2019$1,732 +7.2%$17,645 +8.1%
        2017$1,616 -99.9%$16,316 +3%
        2016$1,455,656 +105608.3%$15,840 +5%
        2015$1,377 +3.2%$15,086 +3%
        2014$1,334 -1.7%$14,648 +3%
        2013$1,357 +1.6%$14,222 +3%
        2012$1,336 +2.3%$13,809 +5%
        2011$1,306 +18.2%$13,152 +5%
        2010$1,105 +9.7%$12,527 +5%
        2009$1,007 +5.5%$11,931 +5%
        2008$955 +5.5%$11,363 +5%
        2007$905 $10,822

        Find assessor info on the county website

        Monthly payment

        Est. payment

        Payment breakdown

        Explore the cost of this home by adjusting the details. Changes won't be saved.
        All calculations are estimates and provided by Zillow, Inc. for informational purposes only. Actual amounts may vary.
        HOA fees may include property taxes on listings classified as Co-Ops. Contact the listing agent and/or owner for fee details.
        Mortgage interest rates are dependent on a number of factors, including credit score, down payment, and repayment length. Interest rate data provided by Zillow Group Marketplace, Inc. as of 1/1/1970 from various mortgage lenders with which we have lead or other similar arrangements; the Estimated Payment is an average of those rates.
        See how much you could borrow to make a competitive offer.

        Climate risks

        Neighborhood: 73703

        Getting around

        29 / 100
        Car-Dependent
        36 / 100
        Somewhat Bikeable

        Nearby schools

        GreatSchools rating

        A local agent can set up tours, give advice and negotiate with sellers.

        Browse local experts

        Similar homes

        Skip to the end of the carouselSkip to the beginning of the carousel