Century Home with Potential in Ravenna! This 4-bedroom, 1.5-story home, built in 1890, offers 1,546 square feet of space on a generous ½-acre lot. Featuring high 9-foot ceilings on the main level, this home is full of character and ready for renovation to restore its historic charm. Key updates include a newer furnace, hot water tank, and washer/dryer (all 4 years old), as well as upstairs windows replaced in 2022. Located less than a mile from historic downtown Ravenna, this property is just north of the Portage Bike & Hike Trail, providing easy access to Kent, Tallmadge, and the Cuyahoga Valley National Park. Close to Ravenna High School, UH Portage Hospital, and local conveniences, this home is a fantastic opportunity for investors or buyers looking to make it their own. Bring your vision and schedule a showing today!
Closed
$125,000
402 Lincoln Ave, Ravenna, OH 44266
4beds
--sqft
Single Family Residence
Built in 1890
0.5 Acres Lot
$133,900 Zestimate®
$--/sqft
$1,567 Estimated rent
Home value
$133,900
$110,000 - $162,000
$1,567/mo
Zestimate® history
Owner options
List your home for rent
$1,567/mo
Rent Zestimate®
Find your next renter with Zillow Rental Manager. Plus, with online applications, you can quickly screen prospective tenants – for free.
$1,567/mo
Rent Zestimate®
Refinance and save
$652/mo
Est. payment
Refinancing to a lower rate could help reduce your monthly payments and save thousands over the life of the loan.
$652/mo
Est. payment
Explore your selling options
Work with a Zillow partner agent
Leverage their expertise and Zillow's premium Showcase listings to get your home seen by more buyers.
Get startedList with your own agent
Get your home in front of millions of buyers by listing it on Zillow.
Learn how to do itSell it yourself
Take full control of how buyers see your home on Zillow by listing For Sale by Owner (FSBO).
List your homeWhat's special
Newer furnaceFull of characterHot water tank
Zillow last checked:
Listing updated:
Listed by:
Nick Billock 877-366-2213ohbrokers@lptrealty.com,
LPT Realty
Bought with:
Danielle Brown, 2019006828
RE/MAX Trends Realty
Source: MLS Now,MLS#: 5104599 Originating MLS: Other/Unspecificed
Originating MLS: Other/UnspecificedFacts & features
Interior
Bedrooms & bathrooms
- Bedrooms: 4
- Bathrooms: 1
- Full bathrooms: 1
- Main level bathrooms: 1
- Main level bedrooms: 2
Bedroom
- Description: Front of home on main floor,Flooring: Carpet
- Level: First
- Dimensions: 14 x 9
Bedroom
- Description: Adjacent to family room and kitchen. Could also serve as home office/study.,Flooring: Carpet
- Level: First
- Dimensions: 13 x 9
Bedroom
- Description: Flooring: Carpet
- Level: Second
- Dimensions: 14 x 12
Bedroom
- Description: Flooring: Carpet
- Level: Second
- Dimensions: 9 x 9
Other
- Description: Heated breezeway and entrance to rear of home. Also location of included washer/dryer.,Flooring: Wood
- Level: First
- Dimensions: 12 x 12
Dining room
- Description: Flooring: Carpet
- Level: First
- Dimensions: 14 x 15
Family room
- Description: Flooring: Carpet
- Level: First
- Dimensions: 14 x 16
Kitchen
- Description: Flooring: Luxury Vinyl Tile
- Level: First
- Dimensions: 13 x 12
Other
- Description: Wide open attic storage easily accessible adjacent to stairs on 2nd floor
- Level: Second
- Dimensions: 24 x 13
Heating
- Forced Air, Gas
Cooling
- Ceiling Fan(s)
Appliances
- Included: Dryer, Microwave, Range, Refrigerator, Water Softener, Washer
- Laundry: Main Level
Features
- Ceiling Fan(s)
- Basement: Full,Unfinished
- Has fireplace: No
- Fireplace features: None
Property
Parking
- Parking features: Driveway, Gravel
Features
- Levels: One and One Half
Lot
- Size: 0.5 Acres
- Features: Back Yard
Details
- Additional structures: Shed(s)
- Parcel number: 313151000055000
- Special conditions: Standard
Construction
Type & style
- Home type: SingleFamily
- Architectural style: Conventional
- Property subtype: Single Family Residence
Materials
- Aluminum Siding
- Foundation: Stone
- Roof: Asphalt,Fiberglass
Condition
- Year built: 1890
Utilities & green energy
- Sewer: Public Sewer
- Water: Public
Community & HOA
Community
- Subdivision: Eab
HOA
- Has HOA: No
Location
- Region: Ravenna
Financial & listing details
- Annual tax amount: $1,550
- Date on market: 3/11/2025
- Cumulative days on market: 3 days
Price history
| Date | Event | Price |
|---|---|---|
| 4/10/2025 | Sold | $125,000+4.3% |
Source:  MLS Now #5104599 Report a problem MLS Now #5104599 Report a problem | ||
| 3/14/2025 | Pending sale | $119,900 |
Source: MLS Now #5104599 Report a problem | ||
| 3/11/2025 | Listed for sale | $119,900 |
Source: MLS Now #5104599 Report a problem | ||
Public tax history
Tax history is unavailable.
Neighborhood: 44266
Nearby homes
- $239,9004 bd2 ba2.4k sqft264 Lincoln Ave, Ravenna, OH 44266Pending
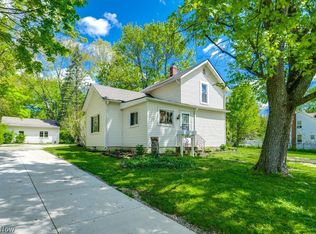
- $--0.53 Acres260 Lincoln Ave, Ravenna, OH 44266Off Market
- $171,9004 bd1 ba1.4k sqft263 North Ave, Ravenna, OH 44266Off Market
- $264,2003 bd2 ba2k sqft261 North Ave, Ravenna, OH 44266Off Market
- $252,5003 bd2 ba1.7k sqft267 North Ave, Ravenna, OH 44266Off Market
- $195,3003 bd3 ba1.7k sqft426 Lincoln Ave, Ravenna, OH 44266Off Market
- $193,3002 bd1 ba1.1k sqft259 North Ave, Ravenna, OH 44266Off Market
- $8,5000.25 Acres541 Day St, Ravenna, OH 44266Off Market
Nearby schools
GreatSchools rating
- 6/10West Main Elementary SchoolGrades: 2-4Distance: 0.7 mi
- 3/10Brown Middle SchoolGrades: 5-8Distance: 1.1 mi
- 5/10Ravenna High SchoolGrades: 9-12Distance: 0.4 mi
Schools provided by the listing agent
- District: Ravenna CSD - 6706
Source: MLS Now. This data may not be complete. We recommend contacting the local school district to confirm school assignments for this home.
Get a cash offer in 3 minutes
Find out how much your home could sell for in as little as 3 minutes with a no-obligation cash offer.
Estimated market value
$133,900
Get a cash offer in 3 minutes
Find out how much your home could sell for in as little as 3 minutes with a no-obligation cash offer.
Estimated market value
$133,900
- Ohio
- Portage County
- Ravenna
- 44266
- 402 Lincoln Ave
Nearby cities
Nearby zip codes
Other Ravenna Topics
