Skip main navigation
Sold for $250,000
  • $250,000

    402 Lindenhurst Ct, Salisbury, MD 21804

    3beds
    1,512sqft
    Townhouse
    Built in 2007
    2,517 Square Feet Lot
    $257,600 Zestimate®
    $165/sqft
    $1,924 Estimated rent

    Home value

    $257,600

    $245,000 - $270,000

    $1,924/mo

    Zestimate® history
    Loading
    Loading...

    Owner options

    List your home for rent

    $1,924/mo

    Rent Zestimate®

    Find your next renter with Zillow Rental Manager. Plus, with online applications, you can quickly screen prospective tenants – for free.

    Learn more

    $1,924/mo

    Rent Zestimate®

    Refinance and save

    $2,517/mo

    Est. payment

    Refinancing to a lower rate could help reduce your monthly payments and save thousands over the life of the loan.

    See today's rates

    $2,517/mo

    Est. payment

    Explore your selling options

    Work with a Zillow partner agent

    Leverage their expertise and Zillow's premium Showcase listings to get your home seen by more buyers.

    Get started

    List with your own agent

    Get your home in front of millions of buyers by listing it on Zillow.

    Learn how to do it

    Sell it yourself

    Take full control of how buyers see your home on Zillow by listing For Sale by Owner (FSBO).

    List your home

    What's special

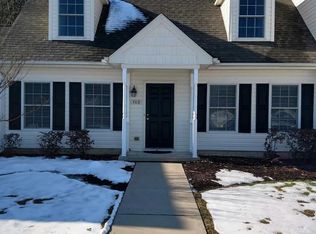
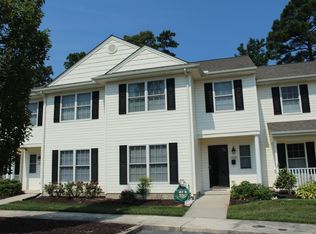
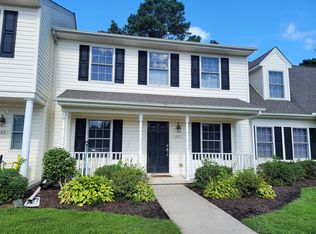
    Welcome to your new cozy retreat. This immaculately maintained townhome offers a perfect blend of comfort and convenience, ensuring a lifestyle of ease for its lucky new owners. Step into a warm and inviting atmosphere where every detail speaks of care and attention. Bright and airy, this home features 3 bedrooms and 2 bathrooms spread across 1,500 square feet of meticulously kept living space. The heart of the home, the kitchen, is a chef's delight, boasting modern appliances and ample counter space. Whether you're cooking up a family dinner or brewing your morning coffee, this kitchen is sure to meet your needs. Relax and unwind in the tranquil primary suite, complete with a well-appointed ensuite bathroom and plenty of closet space. The remaining bedrooms offer versatility for guests, home offices, or whatever your lifestyle demands. Enjoy the luxury of indoor-outdoor living with your own private patio, perfect for enjoying a morning cup of tea or hosting a summer barbecue with friends. Conveniently located near shopping and plenty of restaurants, Villages at Parsons Lake offers easy access to everything you would need just a stone's throw away. Don't miss out on the opportunity to make this delightful townhome yours. Schedule your private tour today and experience comfortable, hassle-free living.

    Zillow last checked:

    Listing updated:

    Listed by:

    Marco Smith 410-390-1696,

    Long & Foster Real Estate, Inc.

    Bought with:

    Michele Schmidt, 641324

    Keller Williams Flagship

    Source: Bright MLS,MLS#: MDWC2014036MLS Logo

    Facts & features

    Interior

    Bedrooms & bathrooms
    • Bedrooms: 3
    • Bathrooms: 3
    • Full bathrooms: 2
    • 1/2 bathrooms: 1
    • Main level bathrooms: 1
    Basement
    • Area: 0
    Heating
    • Central, Natural Gas
    Cooling
    • Central Air, Electric
    Appliances
    • Included: Electric Water Heater
    Features
    • Has basement: No
    • Has fireplace: No
    Interior area
    • Total structure area: 1,512
    • Total interior livable area: 1,512 sqft
    • Finished area above ground: 1,512
    • Finished area below ground: 0

    Property

    Parking
    • Total spaces: 2
    • Parking features: Parking Lot
    Accessibility
    • Accessibility features: 2+ Access Exits
    Features
    • Levels: Two
    • Stories: 2
    • Pool features: None
    Lot
    • Size: 2,517 sqft
    Details
    • Additional structures: Above Grade, Below Grade
    • Parcel number: 2305121906
    • Zoning: R10A
    • Special conditions: Standard

    Construction

    Type & style
    • Home type: Townhouse
    • Architectural style: Traditional
    • Property subtype: Townhouse
    Materials
    • Stick Built
    • Foundation: Slab
    Condition
    • New construction: No
    • Year built: 2007

    Utilities & green energy

    • Sewer: Public Sewer
    • Water: Public

    Community & neighborhood

    Location
    • Region: Salisbury
    • Subdivision: Villages At Parsons Lake
    • Municipality: Salisbury

    HOA & financial

    HOA
    • Has HOA: Yes
    • HOA fee: $1,300 annually

    Other

    Other facts
    • Listing agreement: Exclusive Right To Sell
    • Listing terms: Cash,Conventional,FHA,VA Loan
    • Ownership: Fee Simple

    Price history

    DateEventPrice
    8/6/2024Sold$250,000-3.8%$165/sqft
    Source: Bright MLS #MDWC2014036 Report a problem
    7/7/2024Pending sale$259,900$172/sqft
    Source: Long & Foster Broker Feed #MDWC2014036 Report a problem
    7/3/2024Price change$259,900-1.9%$172/sqft
    Source: Long & Foster Broker Feed #MDWC2014036 Report a problem
    6/14/2024Listed for sale$264,900+118.5%$175/sqft
    Source: Long & Foster Broker Feed #MDWC2014036 Report a problem
    9/21/2011Sold$121,210-32.6%$80/sqft
    Source: Public Record Report a problem
    12/18/2010Listed for sale$179,900$119/sqft
    Source: Homeboodle Report a problem
    11/15/2010Listing removed$179,900$119/sqft
    Source: Homeboodle Report a problem
    6/4/2010Listed for sale$179,900$119/sqft
    Source: Homeboodle Report a problem
    3/6/2010Listing removed$179,900$119/sqft
    Source: NRT MidAtlantic #461853 Report a problem
    11/8/2009Listed for sale$179,900$119/sqft
    Source: NRT MidAtlantic #461853 Report a problem

    Public tax history

    YearProperty taxesTax assessment
    2025$1,751 -46%$189,967 +16.6%
    2024$3,245 +5.3%$162,900 +7.4%
    2023$3,081 +9.5%$151,700 -6.9%
    2022$2,813 +7.5%$162,900 +26%
    2021$2,617 +0.9%$129,300 +0.9%
    2020$2,594 +0.6%$128,167 -0.9%
    2019$2,579 +0.6%$129,300 +2.7%
    2018$2,562 +4.8%$125,900 +7.5%
    2017$2,444 -4.5%$117,167 +8.1%
    2016$2,559 $108,433 +8.8%
    2015$2,559 $99,700
    2014$2,559 $99,700
    2013-- $99,700 -34.1%
    2012-- $151,200
    2011-- $151,200
    2010-- $151,200 -18.6%
    2009-- $185,820 +10.4%
    2008-- $168,350 +621.5%
    2007-- $23,333 +11.1%
    2006-- $21,000

    Find assessor info on the county website

    Neighborhood: 21804

    Nearby schools

    GreatSchools rating
    Schools provided by the listing agent
    • District: Wicomico County Public Schools

    Source: Bright MLS. This data may not be complete. We recommend contacting the local school district to confirm school assignments for this home.

    Get a cash offer in 3 minutes
    Find out how much your home could sell for in as little as 3 minutes with a no-obligation cash offer.
    Estimated market value
    $257,600
    Get a cash offer in 3 minutes
    Find out how much your home could sell for in as little as 3 minutes with a no-obligation cash offer.
    Estimated market value
    $257,600