Skip main navigation
Sold
  • Price Unknown

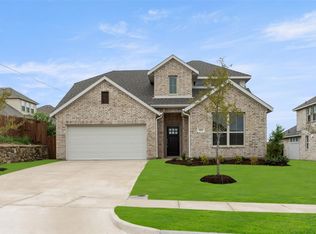
    402 Lone Star Dr, Justin, TX 76247

    3beds
    2,138sqft
    Single Family Residence
    Built in 2016
    7,492 Square Feet Lot
    $385,700 Zestimate®
    $--/sqft
    $2,623 Estimated rent

    Home value

    $385,700

    $366,000 - $405,000

    $2,623/mo

    Zestimate® history
    Loading
    Loading...

    Owner options

    List your home for rent

    $2,623/mo

    Rent Zestimate®

    Find your next renter with Zillow Rental Manager. Plus, with online applications, you can quickly screen prospective tenants – for free.

    Learn more

    $2,623/mo

    Rent Zestimate®

    Refinance and save

    $300/mo

    Est. payment

    Refinancing to a lower rate could help reduce your monthly payments and save thousands over the life of the loan.

    See today's rates

    $300/mo

    Est. payment

    Explore your selling options

    Work with a Zillow partner agent

    Leverage their expertise and Zillow's premium Showcase listings to get your home seen by more buyers.

    Get started

    List with your own agent

    Get your home in front of millions of buyers by listing it on Zillow.

    Learn how to do it

    Sell it yourself

    Take full control of how buyers see your home on Zillow by listing For Sale by Owner (FSBO).

    List your home

    What's special

    Large closetBeautiful kitchenMeticulously maintainedLarge primary suiteHome officeCorner lotLarge flex space room
    OPEN HOUSE SUN 2-4 This impressive home has been meticulously maintained, feels like new, move-in-ready, new carpet, corner lot that backs to a greenbelt and has a 3 car garage. You will love the open concept floor plan that boasts a beautiful kitchen with rich wood cabinets, stainless appliances and GRANITE countertops which opens up to a spacious living area & attractive fireplace. The oversized kitchen island has plenty of space for barstool's. Off of the breakfast area is a large flex space room that could be used as a media room, home office, home gym, kids playroom. The large primary suite features a grand walk in shower, large closet and a doorway into the laundry room. The other bedrooms are located away from the primary bedroom. Enjoy outdoor time in your private backyard with large covered patio and uncovered area for a fire pit area. There is a neighborhood swimming pool for the residents of Reata Ridge. Zoned for NWISD in the growing town of Justin. .

    Zillow last checked:

    Listing updated:

    Listed by:

    Amy Berry 0613711 214-533-7248,

    Compass RE Texas, LLC 469-485-7806,

    K.E. Boyd 0600296 972-679-3855,

    Compass RE Texas, LLC

    Bought with:

    Jay Marks

    Jay Marks Real Estate

    Source: NTREIS,MLS#: 20355669

    Facts & features

    Interior

    Bedrooms & bathrooms
    • Bedrooms: 3
    • Bathrooms: 2
    • Full bathrooms: 2
    Primary bedroom
    • Features: En Suite Bathroom, Split Bedrooms, Walk-In Closet(s)
    • Level: First
    • Dimensions: 17 x 19
    Bedroom
    • Features: Built-in Features, Walk-In Closet(s)
    • Level: First
    • Dimensions: 13 x 16
    Bedroom
    • Features: Walk-In Closet(s)
    • Level: First
    • Dimensions: 13 x 15
    Primary bathroom
    • Features: Built-in Features, Dual Sinks, Garden Tub/Roman Tub, Linen Closet, Separate Shower
    • Level: First
    Bathroom
    • Features: Built-in Features
    • Level: First
    Game room
    • Features: Built-in Features
    • Level: First
    • Dimensions: 9 x 19
    Kitchen
    • Features: Breakfast Bar, Built-in Features, Eat-in Kitchen, Granite Counters, Pantry
    • Level: First
    • Dimensions: 18 x 11
    Laundry
    • Features: Built-in Features, Linen Closet, Utility Room
    • Level: First
    • Dimensions: 9 x 9
    Living room
    • Features: Fireplace
    • Level: First
    • Dimensions: 22 x 17
    Heating
    • Central, Electric
    Cooling
    • Central Air, Ceiling Fan(s), Electric
    Appliances
    • Included: Dishwasher, Electric Range, Electric Water Heater, Disposal, Microwave
    • Laundry: Washer Hookup, Electric Dryer Hookup, Laundry in Utility Room
    Features
    • Decorative/Designer Lighting Fixtures, Granite Counters, High Speed Internet, Kitchen Island, Open Floorplan, Pantry, Smart Home, Cable TV, Walk-In Closet(s), Wired for Sound
    • Flooring: Carpet, Ceramic Tile
    • Windows: Window Coverings
    • Has basement: No
    • Number of fireplaces: 1
    • Fireplace features: Living Room, Masonry, Wood Burning
    Interior area
    • Total interior livable area: 2,138 sqft

    Property

    Parking
    • Total spaces: 3
    • Parking features: Driveway, Garage Faces Front, Garage, Garage Door Opener, Tandem
    • Attached garage spaces: 3
    • Has uncovered spaces: Yes
    Features
    • Levels: One
    • Stories: 1
    • Patio & porch: Rear Porch, Covered
    • Exterior features: Private Yard, Rain Gutters
    • Pool features: None
    • Fencing: Wood
    Lot
    • Size: 7,492 Square Feet
    • Features: Corner Lot, Backs to Greenbelt/Park, Greenbelt, Interior Lot, Landscaped, Native Plants, Subdivision, Sprinkler System, Few Trees
    Details
    • Parcel number: R247381

    Construction

    Type & style
    • Home type: SingleFamily
    • Architectural style: Traditional,Detached
    • Property subtype: Single Family Residence
    Materials
    • Brick, Rock, Stone
    • Foundation: Slab
    • Roof: Composition
    Condition
    • Year built: 2016

    Utilities & green energy

    • Sewer: Public Sewer
    • Water: Public
    • Utilities for property: Electricity Connected, Overhead Utilities, Sewer Available, Water Available, Cable Available
    Green energy
    • Energy efficient items: Rain/Freeze Sensors
    • Water conservation: Water-Smart Landscaping

    Community & HOA

    Community
    • Features: Curbs, Sidewalks
    • Security: Security System Owned, Smoke Detector(s), Security Lights
    • Subdivision: Reatta Ridge Add Ph 2
    HOA
    • Has HOA: Yes
    • Services included: Association Management, Maintenance Grounds
    • HOA fee: $300 annually
    • HOA name: Reatta Ridge
    • HOA phone: 940-242-1819
    Location
    • Region: Justin

    Financial & listing details

    • Tax assessed value: $388,943
    • Annual tax amount: $6,930
    • Date on market: 6/22/2023
    • Cumulative days on market: 9 days
    • Listing terms: Cash,Conventional,FHA,VA Loan
    • Exclusions: Dartboard table mounted on wall in garage
    • Electric utility on property: Yes

    Price history

    DateEventPrice
    7/28/2023Sold--
    Source: NTREIS #20355669 Report a problem
    7/7/2023Pending sale$390,000$182/sqft
    Source: NTREIS #20355669 Report a problem
    7/1/2023Contingent$390,000$182/sqft
    Source: NTREIS #20355669 Report a problem
    6/28/2023Price change$390,000-2.5%$182/sqft
    Source: NTREIS #20355669 Report a problem
    6/22/2023Listed for sale$400,000+40.4%$187/sqft
    Source: NTREIS #20355669 Report a problem
    3/5/2020Sold--
    Source: Agent Provided Report a problem
    2/26/2020Pending sale$284,999$133/sqft
    Source: JP and Associates Fort Worth #14257322 Report a problem
    1/10/2020Listed for sale$284,999+5.9%$133/sqft
    Source: JP and Associates Fort Worth #14257322 Report a problem
    6/19/2018Listing removed$269,000$126/sqft
    Source: Keller Williams Realty #13846813 Report a problem
    6/4/2018Pending sale$269,000$126/sqft
    Source: Keller Williams Realty #13846813 Report a problem
    5/19/2018Listed for sale$269,000$126/sqft
    Source: KELLER WILLIAMS REALTY DENTON #13846813 Report a problem

    Public tax history

    YearProperty taxesTax assessment
    2025$7,546 +0.1%$388,943 -1.6%
    2024$7,537 +31%$395,439 +10.1%
    2023$5,753 -10.3%$359,120 +10%
    2022$6,410 +4.7%$326,473 +10%
    2021$6,121 +10.2%$296,794 +11.2%
    2020$5,556 -4.5%$266,874 -0.8%
    2019$5,820 +4.7%$269,047 +7.3%
    2018$5,561 +812.8%$250,808 +3.4%
    2017$609 $242,511 +839.7%
    2016$609 $25,806 -30%
    2015-- $36,866 +150%
    2014-- $14,746
    2013-- $14,746 -18.5%
    2012-- $18,088
    2011-- $18,088
    2010-- $18,088
    2009-- $18,088 -25%
    2007$561 -6.8%$24,110
    2006$602 $24,110 -9%
    2004-- $26,500 +287.8%
    2003-- $6,834
    Find assessor info on the county website

    Neighborhood: 76247

    Nearby schools

    GreatSchools rating
    Schools provided by the listing agent
    • Elementary: Justin
    • Middle: Pike
    • High: Northwest
    • District: Northwest ISD

    Source: NTREIS. This data may not be complete. We recommend contacting the local school district to confirm school assignments for this home.

    Get a cash offer in 3 minutes
    Find out how much your home could sell for in as little as 3 minutes with a no-obligation cash offer.
    Estimated market value
    $385,700
    Get a cash offer in 3 minutes
    Find out how much your home could sell for in as little as 3 minutes with a no-obligation cash offer.
    Estimated market value
    $385,700