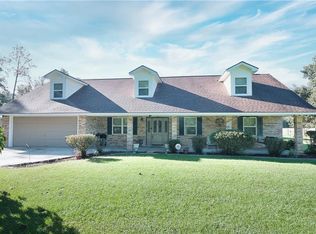
$491,000-- bd-- ba2.4k sqft390 Long Lake Dr, Covington, LA 70435Off MarketSaveNo image available for this property
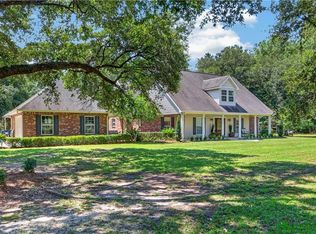
$445,400-- bd-- ba2.2k sqft395 Long Lake Dr, Covington, LA 70435Off MarketSaveNo image available for this property
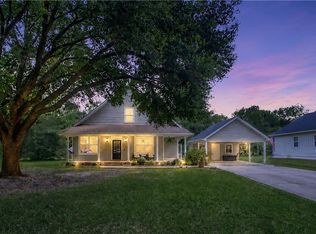
$597,9004 bd4 ba3k sqft389 Long Lake, Covington, LA 70435Off MarketSaveNo image available for this property
$--4 bd3 ba2.6k sqft413 Long Lake Dr, Covington, LA 70435SoldSaveNo image available for this property
$630,0004 bd4 ba3.1k sqft719 Odessa Ln, Covington, LA 70435For SaleSaveMLS ID #2563185, Joanne Brookover, Compass Covington (LATT27). GSREIN
$459,8885 bd2 ba3k sqft22298 Longleaf Dr, Covington, LA 70435For SaleSaveMLS ID #2579015, Jillian Smith, Vylla Home. GSREIN
$625,0004 bd3 ba2.5k sqft115 Eagle Rd, Covington, LA 70435For SaleSaveMLS ID #2575148, Kenneth Rayer, United Real Estate Partners. GSREIN
$370,0004 bd3 ba2.2k sqft73566 Chapman Dr, Abita Springs, LA 70420For SaleSaveMLS ID #2566403, Denise Dutruch, Prestige Properties of Louisiana, LLC. GSREIN
$324,0003 bd2 ba1.8k sqft552 Terrace Lake Dr, Covington, LA 70435For SaleSaveNo image available for this propertyMLS ID #2581321, Elizabeth Marcello, Watermark Realty, LLC. GSREIN
$282,5003 bd2 ba1.4k sqft20047 Palm Blvd, Covington, LA 70435For SaleSaveNo image available for this propertyMLS ID #2581695, Alicia Matthews, Realty One Group Immobilia. GSREIN
$331,0004 bd3 ba2.5k sqft600 Fairway Ct, Covington, LA 70435For SaleSaveNo image available for this propertyMLS ID #2575655, Gregg Tepper, Keller Williams Realty Services. GSREIN
$610,0004 bd3 ba2.8k sqft114 Man O War Ct, Bush, LA 70431For SaleSaveNo image available for this propertyMLS ID #2580679, Stacia Lamulle, 1 Percent Lists Premier. GSREIN
$525,0004 bd3 ba2.9k sqft713 Kellywood Ct, Covington, LA 70433For SaleSaveNo image available for this propertyMLS ID #2579658, Alicia Lagarde, ALC REALTY. GSREIN
$299,9003 bd2 ba1.7k sqft1717 Orchard Dr, Covington, LA 70435For SaleSaveNo image available for this propertyMLS ID #2569705, Tammy Whitehead, Compass Mandeville. GSREIN
$399,0004 bd3 ba2k sqft1429 Lamarque St, Mandeville, LA 70448For SaleSaveNo image available for this propertyMLS ID #2582267, Donna Glaudi, REVE, REALTORS. GSREIN
$479,0005 bd3 ba3.1k sqft298 Saw Grass Loop, Covington, LA 70435For SaleSaveNo image available for this propertyMLS ID #2573256, Krissie Ziifle, O'Dwyer Realty. GSREIN
$415,0004 bd3 ba2.2k sqft363 Saw Grass Loop, Covington, LA 70435For SaleSaveNo image available for this propertyMLS ID #2570476, Susie Malloy, Homesmart Realty South. GSREIN
$535,0004 bd3 ba2.8k sqft52 Walnut Pl, Covington, LA 70433For SaleSaveNo image available for this propertyMLS ID #2577663, Sara Burns, United Real Estate Partners. GSREIN
$396,0004 bd3 ba2.3k sqft1621 Orchard Dr, Covington, LA 70435For SaleSaveNo image available for this propertyMLS ID #2577098, Felix Forjet, Thrive Real Estate LLC. GSREIN
$549,0003 bd3 ba3.1k sqft52 Bleu Lake Dr, Covington, LA 70435For SaleSaveNo image available for this propertyMLS ID #2564920, Jennifer Hayes, REACH Real Estate Solutions. GSREIN
$439,5004 bd3 ba2.4k sqft67525 Emerald Dove Dr, Covington, LA 70433For SaleSaveNo image available for this propertyMLS ID #2579709, Gwen Dorris, Compass Covington (LATT27). GSREIN
$377,5004 bd2 ba2.2k sqft629 Woodburne Loop, Covington, LA 70433For SaleSaveNo image available for this propertyMLS ID #2574667, Kelly Turner, Crescent Sotheby's International Realty. GSREIN
$530,0004 bd3 ba2.4k sqft773 Rue Bourdeaux, Covington, LA 70433For SaleSaveNo image available for this propertyMLS ID #2571100, Julie Autin, Cypress Key Realty LLC. GSREIN
$550,0004 bd2 ba2.5k sqft197 Orleans Ave, Folsom, LA 70437For SaleSaveNo image available for this propertyMLS ID #2566725, Jamie Mixon Cure, Keller Williams Realty Services. GSREIN