Located on a quiet, cul-de-sac-like street, this home offers a warm community feel within walking distance to Charlotte Park and local favorites for coffee, bagels, cupcakes, Pilates, the gym, and a neighborhood Mexican restaurant. A private back deck extends the living space outdoors, and convenient interstate access keeps every part of Nashville within easy reach.
Inside, the entire home has been freshly painted, and hardwood and tile floors flow throughout a thoughtfully designed layout. Beautiful wainscoting and a coffered ceiling add architectural charm, while the sleek, modern kitchen features a separate coffee and beverage area and a waterfall island. The main level includes a dedicated home office and an extra-large mudroom with generous storage.
Upstairs, the spacious primary suite opens to its own private deck and includes a large ensuite bathroom and walk-in closet. Every detail creates a home that feels polished, comfortable, and connected to all the best of Nashville living.
Closed
$612,500
402 Lovell St, Nashville, TN 37209
3beds
2,125sqft
Single Family Residence, Residential
Built in 2020
-- sqft lot
$-- Zestimate®
$288/sqft
$3,816 Estimated rent
Home value
Not available
Estimated sales range
Not available
$3,816/mo
Zestimate® history
Owner options
List your home for rent
$3,816/mo
Rent Zestimate®
Find your next renter with Zillow Rental Manager. Plus, with online applications, you can quickly screen prospective tenants – for free.
$3,816/mo
Rent Zestimate®
Refinance and save
$3,615/mo
Est. payment
Refinancing to a lower rate could help reduce your monthly payments and save thousands over the life of the loan.
$3,615/mo
Est. payment
Explore your selling options
Work with a Zillow partner agent
Leverage their expertise and Zillow's premium Showcase listings to get your home seen by more buyers.
Get startedList with your own agent
Get your home in front of millions of buyers by listing it on Zillow.
Learn how to do itSell it yourself
Take full control of how buyers see your home on Zillow by listing For Sale by Owner (FSBO).
List your homeWhat's special
Zillow last checked:
Listing updated:
Listed by:
Tate Henson 615-260-2021,
Parks Compass
Bought with:
William Vitou, 347916
Keller Williams Realty
Source: RealTracs MLS as distributed by MLS GRID,MLS#: 3041433
Facts & features
Interior
Bedrooms & bathrooms
- Bedrooms: 3
- Bathrooms: 3
- Full bathrooms: 2
- 1/2 bathrooms: 1
Bedroom 1
- Features: Suite
- Level: Suite
- Area: 221 Square Feet
- Dimensions: 17x13
Bedroom 2
- Area: 99 Square Feet
- Dimensions: 9x11
Bedroom 3
- Area: 99 Square Feet
- Dimensions: 9x11
Primary bathroom
- Features: Double Vanity
- Level: Double Vanity
Kitchen
- Area: 196 Square Feet
- Dimensions: 14x14
Other
- Features: Office
- Level: Office
Heating
- Central, Electric
Cooling
- Central Air, Electric
Appliances
- Included: Built-In Gas Oven, Gas Range, Dishwasher, Disposal, Dryer, Microwave, Refrigerator, Washer
- Laundry: Electric Dryer Hookup, Washer Hookup
Features
- Ceiling Fan(s), Entrance Foyer, Extra Closets, High Ceilings, Open Floorplan, Pantry, Walk-In Closet(s), High Speed Internet
- Flooring: Wood, Tile
- Basement: Crawl Space
Interior area
- Total structure area: 2,125
- Total interior livable area: 2,125 sqft
- Finished area above ground: 2,125
Property
Parking
- Total spaces: 4
- Parking features: Parking Pad
- Uncovered spaces: 4
Features
- Levels: Two
- Stories: 2
- Patio & porch: Porch, Covered, Deck
- Exterior features: Balcony
- Fencing: Back Yard
Lot
- Features: Cul-De-Sac, Private, Wooded
- Topography: Cul-De-Sac,Private,Wooded
Details
- Parcel number: 091140H00100CO
- Special conditions: Standard
Construction
Type & style
- Home type: SingleFamily
- Property subtype: Single Family Residence, Residential
Materials
- Fiber Cement
- Roof: Shingle
Condition
- New construction: No
- Year built: 2020
Utilities & green energy
- Sewer: Public Sewer
- Water: Public
- Utilities for property: Electricity Available, Water Available
Community & HOA
Community
- Security: Carbon Monoxide Detector(s), Smoke Detector(s)
- Subdivision: Charlotte Park
HOA
- Has HOA: No
Location
- Region: Nashville
Financial & listing details
- Price per square foot: $288/sqft
- Tax assessed value: $83,000
- Annual tax amount: $4,441
- Date on market: 11/6/2025
- Electric utility on property: Yes
Price history
| Date | Event | Price |
|---|---|---|
| 2/23/2026 | Sold | $612,500-3.5%$288/sqft |
Source:  RealTracs MLS as distributed by MLS GRID #3041433 Report a problem RealTracs MLS as distributed by MLS GRID #3041433 Report a problem | ||
| 1/26/2026 | Contingent | $635,000$299/sqft |
Source: RealTracs MLS as distributed by MLS GRID #3041433 Report a problem | ||
| 1/7/2026 | Price change | $635,000-3.1%$299/sqft |
Source: RealTracs MLS as distributed by MLS GRID #3041433 Report a problem | ||
| 11/8/2025 | Listed for sale | $655,000+35.1%$308/sqft |
Source: RealTracs MLS as distributed by MLS GRID #3041433 Report a problem | ||
| 10/16/2020 | Sold | $485,000+111.8%$228/sqft |
Source: RealTracs MLS as distributed by MLS GRID #2195158 Report a problem | ||
| 10/28/2019 | Listing removed | $229,000$108/sqft |
Source: PARKS #RTC2055552 Report a problem | ||
| 10/17/2019 | Pending sale | $229,000-6.5%$108/sqft |
Source: PARKS #RTC2055552 Report a problem | ||
| 10/17/2019 | Price change | $245,000+7%$115/sqft |
Source: Bob Parks Realty #RTC2055552 Report a problem | ||
| 7/26/2019 | Price change | $229,000-2.9%$108/sqft |
Source: Bob Parks Realty #2055552 Report a problem | ||
| 6/27/2019 | Price change | $235,900-3.7%$111/sqft |
Source: Bob Parks Realty #2055552 Report a problem | ||
| 2/25/2018 | Listed for sale | $245,000+17.5%$115/sqft |
Source: PARKS #1896508 Report a problem | ||
| 9/22/2017 | Sold | $208,500$98/sqft |
Source: EXIT Realty solds #-7401989061519818834 Report a problem | ||
Public tax history
| Year | Property taxes | Tax assessment |
|---|---|---|
| 2019 | $655 | $20,750 |
| 2018 | $655 | $20,750 -26.7% |
| 2017 | -- | $28,325 +62.1% |
| 2016 | $894 +13.2% | $17,475 |
| 2015 | $789 | $17,475 |
| 2014 | $789 | $17,475 |
| 2013 | -- | $17,475 +5.7% |
| 2012 | -- | $16,525 |
| 2011 | -- | $16,525 |
| 2010 | -- | $16,525 |
| 2009 | -- | $16,525 +64.4% |
| 2008 | -- | $10,050 |
| 2007 | -- | $10,050 |
| 2006 | -- | -- |
| 2005 | -- | -- |
| 2004 | -- | -- |
| 2003 | -- | -- |
| 2002 | -- | -- |
| 2001 | -- | -- |
| 2000 | -- | -- |
Find assessor info on the county website
Neighborhood: Charlotte Park
Nearby homes
- $674,3003 bd3 ba2.4k sqft404 Lovell St, Nashville, TN 37209Off Market
- $196,000-- bd-- ba-- sqft404B Lovell St, Nashville, TN 37209Off Market
- $612,5008,276 Square Feet402 Lovell St, Nashville, TN 37209Sold
- $455,0003 bd2 ba1.2k sqft406 Lovell St, Nashville, TN 37209Off Market
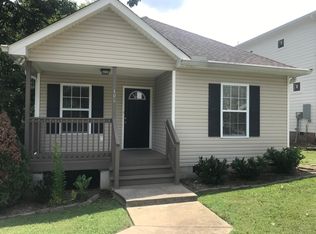
- $421,3002 bd1 ba914 sqft400 Lovell St, Nashville, TN 37209Off Market
- $971,0003 bd5 ba2.1k sqft509 Snyder Ave, Nashville, TN 37209Off Market
- $342,3003 bd1 ba1.4k sqft5809 Maxon Ave, Nashville, TN 37209Off Market
- $280,000-- bd-- ba-- sqft5809 Maxon Ave #A, Nashville, TN 37209Off Market
Nearby schools
GreatSchools rating
- 3/10Cockrill Elementary SchoolGrades: PK-5Distance: 1 mi
- 4/10McKissack Middle SchoolGrades: 6-8Distance: 1.8 mi
- 4/10Pearl Cohn Magnet High SchoolGrades: 9-12Distance: 2.7 mi
Schools provided by the listing agent
- Elementary: Cockrill Elementary
- Middle: Moses McKissack Middle
- High: Pearl Cohn Magnet High School
Source: RealTracs MLS as distributed by MLS GRID. This data may not be complete. We recommend contacting the local school district to confirm school assignments for this home.


Get pre-qualified for a loan
At Zillow Home Loans, we can pre-qualify you in as little as 5 minutes with no impact to your credit score.An equal housing lender. NMLS #10287.
- Tennessee
- Davidson County
- Nashville
- 37209
- Charlotte Park
- 402 Lovell St
Nearby cities
Nearby neighborhoods
Nearby zip codes
Other Nashville Topics
