Welcome home to 402 Luellen Drive, a brand-new gem crafted by Bridgenorth Homes. Showcasing the highly sought-after Bristol floor plan, this 3-bedroom, 2-bathroom residence offers 1,469 square feet of beautifully designed, functional living space. Step through the arched entryway and into a bright, inviting open-concept layout bathed in natural light from an abundance of windows. The spacious living area flows seamlessly with the dining room and a modern kitchen built for entertaining. The kitchen features sleek solid surface countertops, an undermount sink, a walk-in pantry, and a large center island with bar seating. Just off the dining area, you'll find a covered porch-the perfect spot for enjoying your morning coffee or winding down in the evening.The smart split-bedroom floor plan ensures privacy. The primary suite serves as a true retreat, boasting a generous walk-in closet and a beautiful en suite bathroom complete with a vanity and zero-entry shower. Two additional spacious bedrooms share a beautifully appointed second full bathroom. Additional interior highlights include a separate, dedicated laundry room for everyday convenience and a massive 3-car attached garage providing ample space for vehicles, storage, or a workshop. Located in a lovely, newly developed community, residents enjoy access to a brand-new clubhouse, walking trails, and close proximity to the local YMCA. Don't miss your chance to be the very first owner of this pristine home!
Active
Price cut: $3K (7/7)
$339,900
402 Luellen Way, New Castle, IN 47362
3beds
1,469sqft
Residential, Single Family Residence
Built in 2025
7,840 Square Feet Lot
$-- Zestimate®
$231/sqft
$42/mo HOA
What's special
Two additional spacious bedroomsCovered porchZero-entry showerSmart split-bedroom floor planArched entrywaySleek solid surface countertopsBright inviting open-concept layout
- 170 days
- 143
- 4
Zillow last checked:
Listing updated:
Listed by:
Cara Huffman 765-524-2037,
F.C. Tucker/Crossroads
Source: MIBOR as distributed by MLS GRID,MLS#: 22088365
Facts & features
Interior
Bedrooms & bathrooms
- Bedrooms: 3
- Bathrooms: 2
- Full bathrooms: 2
- Main level bathrooms: 2
- Main level bedrooms: 3
Bedroom 2
- Level: Main
- Area: 99 Square Feet
- Dimensions: 11x9
Bedroom 3
- Level: Main
- Area: 100 Square Feet
- Dimensions: 10x10
Other
- Level: Main
- Area: 192 Square Feet
- Dimensions: 12x16
Dining room
- Level: Main
- Area: 90 Square Feet
- Dimensions: 9x10
Kitchen
- Level: Main
- Area: 108 Square Feet
- Dimensions: 12x9
Laundry
- Level: Main
- Area: 36 Square Feet
- Dimensions: 6x6
Living room
- Level: Main
- Area: 285 Square Feet
- Dimensions: 19x15
Heating
- Electric, Forced Air
Cooling
- Central Air
Appliances
- Included: Dishwasher, Microwave, Electric Oven, Water Heater
- Laundry: Main Level
Features
- Walk-In Closet(s)
- Has basement: No
Interior area
- Total structure area: 1,469
- Total interior livable area: 1,469 sqft
Property
Parking
- Total spaces: 3
- Parking features: Attached, Concrete
- Attached garage spaces: 3
Features
- Levels: One
- Stories: 1
- Patio & porch: Covered
Lot
- Size: 7,840 Square Feet
- Features: Sidewalks
Details
- Parcel number: 331210310123019016
- Horse amenities: None
Construction
Type & style
- Home type: SingleFamily
- Architectural style: Traditional
- Property subtype: Residential, Single Family Residence
Materials
- Vinyl Siding
- Foundation: Slab
Condition
- New Construction
- New construction: Yes
- Year built: 2025
Details
- Builder name: Bridge North
Utilities & green energy
- Water: Public
Community & HOA
Community
- Subdivision: Northfield Village
HOA
- Has HOA: Yes
- HOA fee: $500 annually
Location
- Region: New Castle
Financial & listing details
- Price per square foot: $231/sqft
- Tax assessed value: $900
- Annual tax amount: $28
- Date on market: 3/11/2026
- Cumulative days on market: 172 days
Estimated market value
Not available
Estimated sales range
Not available
Not available
Price history
| Date | Event | Price |
|---|---|---|
| 7/7/2026 | Price change | $339,900-0.9% |
Source:  IRMLS #202607998 Report a problem IRMLS #202607998 Report a problem | ||
| 6/8/2026 | Price change | $342,900-0.1% |
Source: IRMLS #202607998 Report a problem | ||
| 6/1/2026 | Price change | $343,400-0.1% |
Source: IRMLS #202607998 Report a problem | ||
| 5/22/2026 | Price change | $343,900-0.1% |
Source: IRMLS #202607998 Report a problem | ||
| 5/12/2026 | Price change | $344,400-0.1% |
Source: IRMLS #202607998 Report a problem | ||
| 4/21/2026 | Price change | $344,900-1.4% |
Source: IRMLS #202607998 Report a problem | ||
| 3/11/2026 | Listed for sale | $349,900 |
Source: IRMLS #202607998 Report a problem | ||
Public tax history
| Year | Property taxes | Tax assessment |
|---|---|---|
| 2025 | $27 | $900 -98.6% |
| 2024 | -- | $65,000 |
Find assessor info on the county website
Monthly payment
Est. payment
Payment breakdown
Explore the cost of this home by adjusting the details. Changes won't be saved.Climate risks
Neighborhood: 47362
Nearby schools
Schools provided by the listing agent
- Elementary: Wilbur Wright Elementary School
- Middle: New Castle Middle School
- High: New Castle High School
Source: MIBOR as distributed by MLS GRID. This data may not be complete. We recommend contacting the local school district to confirm school assignments for this home.

Similar homes
- $329,9003 bd2 ba1.3k sqft80 S Greensboro Pike, New Castle, IN 47362Active
 MLS ID #22100016, Stephen Geyer, RE/MAX Realty Group. MIBOR as distributed by MLS GRID
 - from $310,9903 bd2 ba1.6k sqftKingston Plan, The Preserve at Northfield Village, New Castle, IN 47362New Construction
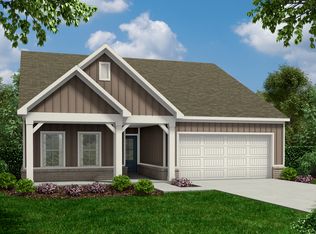 Bridgenorth Homes
 - from $359,4902 bd3 ba1.9k sqftMcKinley Plan, The Preserve at Northfield Village, New Castle, IN 47362New Construction
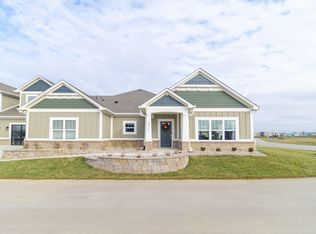 Bridgenorth Homes
 - from $332,9903 bd2 ba1.8k sqftOxford Plan, The Preserve at Northfield Village, New Castle, IN 47362New Construction
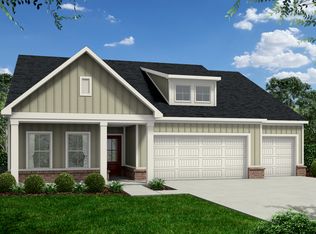 Bridgenorth Homes
