Skip main navigation
Sold for $300,000
  • $300,000

    402 Luray Ave, Luray, VA 22835

    3beds
    1,567sqft
    Single Family Residence
    Built in 1913
    8,015 Square Feet Lot
    $310,200 Zestimate®
    $191/sqft
    $1,740 Estimated rent

    Home value

    $310,200

    Estimated sales range

    Not available

    $1,740/mo

    Zestimate® history
    Loading
    Loading...

    Owner options

    List your home for rent

    $1,740/mo

    Rent Zestimate®

    Find your next renter with Zillow Rental Manager. Plus, with online applications, you can quickly screen prospective tenants – for free.

    Learn more

    $1,740/mo

    Rent Zestimate®

    Refinance and save

    $1,776/mo

    Est. payment

    Refinancing to a lower rate could help reduce your monthly payments and save thousands over the life of the loan.

    See today's rates

    $1,776/mo

    Est. payment

    Explore your selling options

    Work with a Zillow partner agent

    Leverage their expertise and Zillow's premium Showcase listings to get your home seen by more buyers.

    Get started

    List with your own agent

    Get your home in front of millions of buyers by listing it on Zillow.

    Learn how to do it

    Sell it yourself

    Take full control of how buyers see your home on Zillow by listing For Sale by Owner (FSBO).

    List your home

    What's special

    Multi-zone mini split systemsCovered front porchTrex rear deckGorgeous hardwood floorsTiled bathroomsGourmet kitchenSleek granite countertops
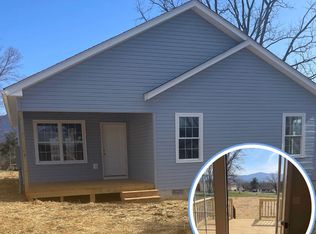
    MULTIPLE OFFERS DEADLINE IS MONDAY, APRIL 14th at 7:00 PM. This renovated home seamlessly blends historical charm with modern comfort and efficiency. Nestled in the heart of Luray, this property has been thoughtfully updated while preserving its original character. Home and outbuilding freshly painted. Inside, you'll find: *Tongue and groove pine ceilings that add warmth and character. *Gorgeous hardwood floors that shine throughout. *A gourmet kitchen featuring sleek granite countertops and stainless steel appliances. *Multi-zone mini split systems optimal temperature control year-round. *Laundry room conveniently located on bedroom level. *Tiled bathrooms combine functionality and style. The exterior boasts a welcoming covered front porch, a Trex rear deck ideal for entertaining or enjoying the outdoors, and a large shed for additional storage. Additionally there have been 3 gravel parking spaces added behind the house off Fourth Street. >>Noteworthy<< Currently on hold for this fiscal year, the town has projected they will be extending the hike and bike trail that will continue to run from downtown to Ralph H. Dean Park, having an amazing playground and athletic facilities. The trail currently passes the Luray elementary and junior high schools. Don’t miss the opportunity to make this gem yours!

    Zillow last checked:

    Listing updated:

    Listed by:

    Christine Sager 540-975-2052,

    Sager Realty

    Bought with:

    Nicole Canole, 664101

    KW Metro Center

    Source: Bright MLS,MLS#: VAPA2004692MLS Logo

    Facts & features

    Interior

    Bedrooms & bathrooms
    • Bedrooms: 3
    • Bathrooms: 2
    • Full bathrooms: 2
    • Main level bathrooms: 2
    • Main level bedrooms: 3
    Rooms
    • Room types: Living Room, Dining Room, Bedroom 2, Bedroom 3, Kitchen, Family Room, Bedroom 1
    Bedroom 1
    • Level: Upper
    • Area: 144 Square Feet
    • Dimensions: 12 x 12
    Bedroom 2
    • Level: Upper
    • Area: 120 Square Feet
    • Dimensions: 12 x 10
    Bedroom 3
    • Level: Upper
    • Area: 120 Square Feet
    • Dimensions: 12 x 10
    Dining room
    • Level: Main
    • Area: 96 Square Feet
    • Dimensions: 12 x 8
    Family room
    • Level: Main
    • Area: 210 Square Feet
    • Dimensions: 15 x 14
    Kitchen
    • Level: Main
    • Area: 144 Square Feet
    • Dimensions: 18 x 8
    Living room
    • Level: Main
    • Area: 180 Square Feet
    • Dimensions: 15 x 12
    Heating
    • Other, Electric
    Cooling
    • Ductless, Electric
    Appliances
    • Included: Refrigerator, Oven/Range - Electric, Microwave, Dishwasher, Disposal, Washer, Dryer, Electric Water Heater
    • Laundry: Has Laundry, Upper Level, Dryer In Unit, Washer In Unit
    Features
    • Ceiling Fan(s), Attic, Bathroom - Tub Shower, Bathroom - Walk-In Shower, Family Room Off Kitchen, Plaster Walls
    • Flooring: Wood, Laminate, Tile/Brick
    • Windows: Replacement
    • Has basement: No
    • Has fireplace: No
    Interior area
    • Total structure area: 1,567
    • Total interior livable area: 1,567 sqft
    • Finished area above ground: 1,567
    • Finished area below ground: 0

    Property

    Parking
    • Parking features: Driveway, Off Street
    • Has uncovered spaces: Yes
    Accessibility
    • Accessibility features: None
    Features
    • Levels: Two
    • Stories: 2
    • Patio & porch: Deck, Porch
    • Pool features: None
    • Has view: Yes
    • View description: Mountain(s)
    Lot
    • Size: 8,015 Square Feet
    Details
    • Additional structures: Above Grade, Below Grade, Outbuilding
    • Parcel number: 42A1118 88 6A
    • Zoning: R4
    • Special conditions: Standard

    Construction

    Type & style
    • Home type: SingleFamily
    • Architectural style: Colonial
    • Property subtype: Single Family Residence
    Materials
    • Frame, Wood Siding
    • Foundation: Crawl Space
    • Roof: Metal
    Condition
    • Very Good
    • New construction: No
    • Year built: 1913

    Utilities & green energy

    • Sewer: Public Sewer
    • Water: Public

    Community & HOA

    Community
    • Subdivision: None Available
    HOA
    • Has HOA: No
    Location
    • Region: Luray

    Financial & listing details

    • Price per square foot: $191/sqft
    • Tax assessed value: $117,100
    • Annual tax amount: $1,183
    • Date on market: 4/11/2025
    • Listing agreement: Exclusive Right To Sell
    • Ownership: Fee Simple

    Price history

    DateEventPrice
    5/1/2025Sold$300,000+4.5%$191/sqft
    Source: Bright MLS #VAPA2004692 Report a problem
    4/24/2025Pending sale$287,000$183/sqft
    Source: Bright MLS #VAPA2004692 Report a problem
    4/17/2025Contingent$287,000$183/sqft
    Source: Bright MLS #VAPA2004692 Report a problem
    4/11/2025Listed for sale$287,000+23.3%$183/sqft
    Source: Bright MLS #VAPA2004692 Report a problem
    2/19/2021Sold$232,830+1.2%$149/sqft
    Source: Agent Provided Report a problem
    1/19/2021Contingent$229,990$147/sqft
    Source: Bright MLS #VAPA105846 Report a problem
    1/8/2021Listed for sale$229,990$147/sqft
    Source: Bright MLS #VAPA105846 Report a problem

    Public tax history

    YearProperty taxesTax assessment
    2025$855 $117,100
    2024$855 $117,100
    2023$855 $117,100
    2022$855 $117,100
    2021$855 +5.2%$117,100 +5.2%
    2020$812 +8.8%$111,300 +8.8%
    2019$747 $102,300
    2018$747 +10.6%$102,300
    2017$675 $102,300
    2016$675 $102,300 -4.1%
    2015$675 -1.1%$106,700
    2014$683 $106,700
    2013-- $106,700
    2012-- $106,700
    2011-- $106,700 -20.8%
    2010-- $134,700
    2009-- $134,700
    2007-- $134,700 +34.6%
    2006-- $100,100 +52.8%
    2005-- $65,500
    2004-- $65,500
    2003-- $65,500 +31.3%
    2002-- $49,900
    2001-- $49,900
    Find assessor info on the county website

    Neighborhood: 22835

    Nearby schools

    GreatSchools rating
    Schools provided by the listing agent
    • District: Page County Public Schools

    Source: Bright MLS. This data may not be complete. We recommend contacting the local school district to confirm school assignments for this home.

    Get pre-qualified for a loan
    At Zillow Home Loans, we can pre-qualify you in as little as 5 minutes with no impact to your credit score.

    An equal housing lender. NMLS #10287.

    Sell for more on Zillow
    Get a Zillow Showcase℠ listing at no additional cost and you could sell for .
    $310,200
    2% more
    +$6,204
    With Zillow Showcase(estimated)
    $316,404