Skip main navigation
Sold for $759,000
  • $759,000

    402 Madera St, Brentwood, CA 94513

    4beds
    2,484sqft
    Residential, Single Family Residence
    Built in 2004
    6,534 Square Feet Lot
    $758,100 Zestimate®
    $306/sqft
    $3,524 Estimated rent

    Home value

    $758,100

    $690,000 - $834,000

    $3,524/mo

    Zestimate® history
    Loading
    Loading...

    Owner options

    List your home for rent

    $3,524/mo

    Rent Zestimate®

    Find your next renter with Zillow Rental Manager. Plus, with online applications, you can quickly screen prospective tenants – for free.

    Learn more

    $3,524/mo

    Rent Zestimate®

    Refinance and save

    $4,825/mo

    Est. payment

    Refinancing to a lower rate could help reduce your monthly payments and save thousands over the life of the loan.

    See today's rates

    $4,825/mo

    Est. payment

    Explore your selling options

    Work with a Zillow partner agent

    Leverage their expertise and Zillow's premium Showcase listings to get your home seen by more buyers.

    Get started

    List with your own agent

    Get your home in front of millions of buyers by listing it on Zillow.

    Learn how to do it

    Sell it yourself

    Take full control of how buyers see your home on Zillow by listing For Sale by Owner (FSBO).

    List your home

    What's special

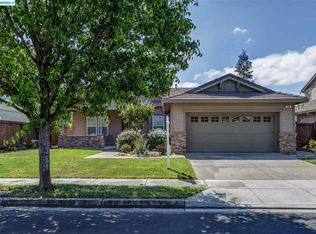
    Beautiful Garin Ranch two-story 4-bedroom, 3-bath 2,484 sq. foot home, featuring soaring ceilings and updated laminate flooring throughout the entire first floor. The formal dining room flows seamlessly into the inviting family room off the kitchen, creating the perfect open-concept space for entertaining and everyday living. A downstairs bedroom and full bath offer ideal flexibility for guests or multigenerational living. Upstairs, you’ll find two additional bedrooms along with a spacious primary suite complete with an en suite bath and an ample walk-in closet. Step outside to the coveted patio and beautifully landscaped backyard, perfect for BBQs, gatherings, and relaxing evenings outdoors. Conveniently located close to schools, parks, trails, and beautiful downtown amenities. Welcome home!

    Zillow last checked:

    Listing updated:

    Listed by:

    Belinda Delgado DRE #01941465 925-344-1832,

    Dudum Real Estate Group

    Bought with:

    Ronald Pargett, DRE #02075294

    Luxe Realty Group

    Source: CCAR,MLS#: 41135940MLS Logo

    Facts & features

    Interior

    Bedrooms & bathrooms
    • Bedrooms: 4
    • Bathrooms: 3
    • Full bathrooms: 3
    Rooms
    • Room types: 1 Bedroom, 1 Bath, Main Entry
    Bathroom
    • Features: Stall Shower, Sunken Tub, Tile
    Kitchen
    • Features: Tile Counters, Dishwasher, Eat-in Kitchen, Gas Range/Cooktop, Kitchen Island, Microwave, Refrigerator
    Heating
    • Central
    Cooling
    • Ceiling Fan(s), Central Air
    Appliances
    • Included: Dishwasher, Gas Range, Microwave, Refrigerator, Washer, Gas Water Heater, Dryer
    • Laundry: Upper Level
    Features
    • Flooring: Laminate, Linoleum, Tile, Carpet
    • Windows: Window Coverings
    • Number of fireplaces: 1
    • Fireplace features: Living Room
    Interior area
    • Total structure area: 2,484
    • Total interior livable area: 2,484 sqft

    Property

    Parking
    • Total spaces: 2
    • Parking features: Attached
    • Attached garage spaces: 2
    Features
    • Levels: Two
    • Stories: 2
    • Pool features: None
    • Fencing: Fenced
    Lot
    • Size: 6,534 Square Feet
    • Features: Back Yard, Front Yard, Landscaped, Sprinklers In Rear, Side Yard
    Details
    • Parcel number: 0132801051
    • Special conditions: Standard
    • Other equipment: Irrigation Equipment

    Construction

    Type & style
    • Home type: SingleFamily
    • Architectural style: Contemporary
    • Property subtype: Residential, Single Family Residence
    Materials
    • Stucco
    • Roof: Tile
    Condition
    • Existing
    • New construction: No
    • Year built: 2004

    Utilities & green energy

    • Electric: No Solar
    • Sewer: Public Sewer
    • Water: Public

    Community & HOA

    Community
    • Subdivision: Garin Ranch
    HOA
    • Has HOA: No
    Location
    • Region: Brentwood

    Financial & listing details

    • Price per square foot: $306/sqft
    • Tax assessed value: $663,392
    • Annual tax amount: $8,304
    • Date on market: 5/25/2026

    Price history

    DateEventPrice
    7/9/2026Sold$759,000-1.3%$306/sqft
    Source: CCAR #41135940 Report a problem
    6/19/2026Pending sale$769,000$310/sqft
    Source: CCAR #41135940 Report a problem
    5/26/2026Listed for sale$769,000+65%$310/sqft
    Source: CCAR #41135940 Report a problem
    7/27/2004Sold$466,000$188/sqft
    Source: Public Record Report a problem

    Public tax history

    YearProperty taxesTax assessment
    2025$8,304 +0.5%$663,392 +2%
    2024$8,264 +1.6%$650,385 +2%
    2023$8,137 +1.6%$637,633 +2%
    2022$8,012 +2.7%$625,132 +2%
    2021$7,805 +5.7%$612,875 +7.1%
    2020$7,384 +1.1%$572,000 +3.6%
    2019$7,303 +5.6%$552,000 +1.7%
    2018$6,918 +2.4%$543,000 +4.8%
    2017$6,755 +12.4%$518,000 +12%
    2016$6,009 +23.9%$462,500 +1%
    2015$4,849 $458,000 +29.9%
    2014$4,849 $352,500 +27.3%
    2013-- $277,000 +9.9%
    2012-- $252,000
    2011-- $252,000 -10%
    2010-- $280,000 -9.8%
    2009-- $310,500 -24.4%
    2008-- $410,500 -16.5%
    2007-- $491,796 +2%
    2006-- $482,154 +2%
    2005-- $472,700
    Find assessor info on the county website

    Neighborhood: 94513

    Nearby schools

    GreatSchools rating
    Get a cash offer in 3 minutes
    Find out how much your home could sell for in as little as 3 minutes with a no-obligation cash offer.
    Estimated market value
    $758,100
    Get a cash offer in 3 minutes
    Find out how much your home could sell for in as little as 3 minutes with a no-obligation cash offer.
    Estimated market value
    $758,100