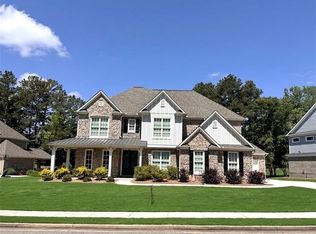
Nestled along the fairways of The Georgian Golf Club Community in Villa Rica, 402 Manchester Lane is a masterfully crafted residence where timeless architecture meets elevated modern living. The striking exterior pairs rich warm brick with board-and-batten siding, standing-seam metal roof accents, a gracious covered rocking chair wrap-around front porch, and an expansive three-car garage - all framing breathtaking golf course and tranquil pond views from the backyard. Step inside through elegant sage double doors into a stunning grand foyer adorned with wainscoting, warm 7.5-inch wide LVP floors, and a refined lantern pendant light. An abundance of windows throughout fills the home with natural light and gives you all the scenic views! The main level with 10 ft ceilings flows seamlessly from a generous dining area into a sweeping living room featuring coffered ceilings, a dramatic floor-to-ceiling massive brick fireplace, and walls of windows overlooking the backyard & course. The designer chef's kitchen is the heart of the home - anchored by an oversized island with quartz countertops, a statement custom built wooden range hood with pot filler, a professional stainless 6 burner gas range, sophisticated dual-tone cabinetry in white and warm walnut with cabinets reaching the ceiling, a crisscross wine cubby, storage closet under the stairs, & a dedicated walk-in pantry. Dual exterior door leads to the covered back porch perfect for entertaining! Through the kitchen near the garage entry is a main-level half bath powder room & mudroom with floor-to-ceiling custom cabinetry, iron hooks, & seating bench that makes staying organized & bringing in groceries a breeze. Additionally, a guest suite with a full bath (also with hallway access) completes the first floor & would also make a fantastic home office or anything else to suit your needs! Make your way up the open handrail staircase to the expansive primary suite that offers upgraded carpet & padding and a spa-caliber bath complete with a freestanding soaking tub, a glass-enclosed rain shower with matte black fixtures, a private water closet, and a large walk-in closet that also enters into the thoughtfully designed laundry room with wash sink. Three additional bedrooms each feature walk-in closets and beautifully appointed baths. One bedroom has its own private ensuite and the other two share the full hall bathroom with double vanity & bedroom access. Also located on the upper floor is a large bonus loft perfect for gathering & lounging! Feel free to escape to the backyard & spend some time under the covered rear porch that extends the living outdoors with serene golf and pond views. This property offers the perfect opportunity to add a pool in future with no underground utilities in the backyard! Within The Georgian, residents enjoy a resort-style pool with water slide and splash pad, tennis and pickleball courts, a basketball court, community gardens, playgrounds, soccer field area, and a championship golf course that is a Tom Fazio course (The Frog Golf Club) and this home sits in front of the 18th tee. This is refined living at every turn!
Pending
$675,000
402 Manchester Ln, Villa Rica, GA 30180
5beds
3,572sqft
Single Family Residence
Built in 2026
0.38 Acres Lot
$674,300 Zestimate®
$189/sqft
$91/mo HOA
What's special
Expansive three-car garageOpen handrail staircaseCrisscross wine cubbyGenerous dining areaRefined lantern pendant lightPrivate water closetStanding-seam metal roof accents
- 183 days
- 225
- 3
Zillow last checked:
Listing updated:
Listed by:
Lisa Simpson 404-428-7963,
I Heart Atlanta Brokerage,
David Simpson 678-982-7462,
I Heart Atlanta Brokerage
Source: GAMLS,MLS#: 10719972
Facts & features
Interior
Bedrooms & bathrooms
- Bedrooms: 5
- Bathrooms: 5
- Full bathrooms: 4
- 1/2 bathrooms: 1
- Main level bathrooms: 1
- Main level bedrooms: 1
Rooms
- Room types: Foyer, Laundry, Loft
Dining room
- Features: Separate Room
Kitchen
- Features: Breakfast Area, Breakfast Bar, Kitchen Island, Solid Surface Counters, Walk-in Pantry
Heating
- Forced Air, Natural Gas
Cooling
- Ceiling Fan(s), Central Air, Zoned
Appliances
- Included: Dishwasher, Disposal, Microwave, Oven/Range (Combo), Stainless Steel Appliance(s)
- Laundry: Upper Level
Features
- Double Vanity, High Ceilings, Separate Shower, Split Bedroom Plan, Walk-In Closet(s)
- Flooring: Carpet, Hardwood, Tile
- Windows: Double Pane Windows
- Basement: None
- Attic: Pull Down Stairs
- Number of fireplaces: 1
- Fireplace features: Factory Built, Family Room
- Common walls with other units/homes: No Common Walls
Interior area
- Total structure area: 3,572
- Total interior livable area: 3,572 sqft
- Finished area above ground: 3,572
- Finished area below ground: 0
Property
Parking
- Total spaces: 3
- Parking features: Attached, Garage, Kitchen Level, Parking Pad
- Has attached garage: Yes
- Has uncovered spaces: Yes
Features
- Levels: Two
- Stories: 2
- Patio & porch: Porch
- Has view: Yes
- View description: Lake, Seasonal View
- Has water view: Yes
- Water view: Lake
- Waterfront features: Pond
- Body of water: None
- Frontage type: Golf Course
Lot
- Size: 0.38 Acres
- Features: Level, Private
- Residential vegetation: Grassed
Details
- Parcel number: 67397
Construction
Type & style
- Home type: SingleFamily
- Architectural style: Brick Front,Craftsman,Traditional
- Property subtype: Single Family Residence
Materials
- Brick, Concrete
- Foundation: Slab
- Roof: Composition
Condition
- New Construction
- New construction: Yes
- Year built: 2026
Details
- Warranty included: Yes
Utilities & green energy
- Sewer: Public Sewer
- Water: Public
- Utilities for property: Cable Available, Electricity Available, High Speed Internet, Natural Gas Available, Phone Available, Sewer Available, Underground Utilities, Water Available
Green energy
- Energy efficient items: Appliances, Doors, Insulation, Roof, Thermostat, Water Heater, Windows
- Water conservation: Low-Flow Fixtures
Community & HOA
Community
- Features: Clubhouse, Golf, Playground, Pool, Sidewalks, Tennis Court(s)
- Security: Carbon Monoxide Detector(s), Smoke Detector(s)
- Subdivision: The Georgian
HOA
- Has HOA: Yes
- Services included: Facilities Fee, Swimming, Tennis
- HOA fee: $1,095 annually
Location
- Region: Villa Rica
Financial & listing details
- Price per square foot: $189/sqft
- Tax assessed value: $45,000
- Annual tax amount: $448
- Date on market: 3/27/2026
- Cumulative days on market: 183 days
- Listing agreement: Exclusive Right To Sell
- Electric utility on property: Yes
Estimated market value
$674,300
$641,000 - $708,000
$3,433/mo
Price history
| Date | Event | Price |
|---|---|---|
| 9/6/2026 | Pending sale | $675,000$189/sqft |
Source:  GAMLS #10719972 Report a problem GAMLS #10719972 Report a problem | ||
| 6/15/2026 | Price change | $675,000-3.6%$189/sqft |
Source: GAMLS #10719972 Report a problem | ||
| 5/12/2026 | Price change | $700,000-3.4%$196/sqft |
Source: GAMLS #10719972 Report a problem | ||
| 3/27/2026 | Listed for sale | $725,000+480%$203/sqft |
Source:  FMLS GA #7743008 Report a problem FMLS GA #7743008 Report a problem | ||
| 6/9/2025 | Sold | $125,000-16.7%$35/sqft |
Source: GAMLS #10404461 Report a problem | ||
| 4/1/2025 | Pending sale | $150,000$42/sqft |
Source:  West Metro BOR #146154 Report a problem West Metro BOR #146154 Report a problem | ||
| 10/30/2024 | Listed for sale | $150,000$42/sqft |
Source: GAMLS #10404461 Report a problem | ||
| 10/20/2023 | Listing removed | -- |
Source: West Metro BOR #144886 Report a problem | ||
| 10/13/2023 | Listed for sale | $150,000$42/sqft |
Source: GAMLS #10213948 Report a problem | ||
| 10/7/2023 | Listing removed | $150,000$42/sqft |
Source: FMLS GA #7199435 Report a problem | ||
| 2/28/2023 | Listed for sale | $150,000$42/sqft |
Source: GAMLS #10096714 Report a problem | ||
| 2/16/2023 | Pending sale | $150,000$42/sqft |
Source: GAMLS #10096714 Report a problem | ||
| 9/30/2022 | Listed for sale | $150,000+172.7%$42/sqft |
Source: GAMLS #10096714 Report a problem | ||
| 7/15/2011 | Sold | $55,000$15/sqft |
Source: Public Record Report a problem | ||
Public tax history
| Year | Property taxes | Tax assessment |
|---|---|---|
| 2025 | $448 -2% | $18,000 |
| 2024 | $457 -2.6% | $18,000 |
| 2023 | $469 -10.3% | $18,000 |
| 2022 | $523 -2.2% | $18,000 |
| 2021 | $535 +13.2% | $18,000 +14.8% |
| 2020 | $472 +52.2% | $15,680 +54.3% |
| 2018 | $310 +6.9% | $10,160 +5.8% |
| 2017 | $290 +128.6% | $9,600 +128.6% |
| 2016 | $127 | $4,200 |
| 2015 | $127 | $4,200 +64.1% |
| 2014 | -- | $2,560 |
| 2013 | $81 | $2,560 |
| 2012 | -- | -- |
| 2011 | -- | -- |
| 2010 | -- | -- |
| 2009 | -- | $14,000 |
Find assessor info on the county website
Monthly payment
Est. payment
Payment breakdown
Explore the cost of this home by adjusting the details. Changes won't be saved.Climate risks
Neighborhood: 30180
Nearby schools
Schools provided by the listing agent
- Elementary: New Georgia
- Middle: Scoggins
- High: South Paulding
Source: GAMLS. This data may not be complete. We recommend contacting the local school district to confirm school assignments for this home.

Similar homes
- $624,9995 bd5 ba3.6k sqft210 Manchester Ln, Villa Rica, GA 30180Active

 MLS ID #10778735, Clay Thomas, BHGRE Metro Brokers. GAMLS
 - $520,0005 bd4 ba3.4k sqft66 Snowdon Way, Villa Rica, GA 30180Active
 MLS ID #10847368, Inez McDonald, The Agency - Atlanta Metro. GAMLS
 - $515,0005 bd4 ba4.2k sqft116 Fountain Oak, Villa Rica, GA 30180Active
 MLS ID #10777278, Gigi Davis, BHGRE Metro Brokers. GAMLS
 - $508,2154 bd3 ba2k sqft76 Stonebriar Cv, Villa Rica, GA 30180New Construction
 FMLS GA
 - $575,0005 bd5 ba5k sqft8430 Nolandwood Ln, Villa Rica, GA 30180ActiveMLS ID #10841554, Christine Harvey, Orchard Brokerage, LLC. GAMLS
- $485,3525 bd4 ba2.6k sqft613 Villa Rica Spgs, Villa Rica, GA 30180New ConstructionMLS ID #7831004, Ronda McLeod, PBG Built Realty, LLC. FMLS GA
- $439,4495 bd3 ba3k sqft632 Topsail Dr, Villa Rica, GA 30180New ConstructionFMLS GA
- $492,5755 bd3 ba2.6k sqft222 Villa Rica Spg Lot 14, Villa Rica, GA 30180New ConstructionMLS ID #7753419, Ronda McLeod, PBG Built Realty, LLC. FMLS GA
- $475,0355 bd4 ba2.5k sqft218 Villa Rica Spgs Lot 12, Villa Rica, GA 30180ActiveGAMLS
- $622,8005 bd4 ba3.6k sqft75 Black Forest Dr, Dallas, GA 30132For SaleMLS ID #7827138, Kristina Bouterse, Oak Square Realty LLC. FMLS GA
- $680,0005 bd4 ba2.7k sqft177 W Lake Blvd, Carrollton, GA 30116ActiveMLS ID #10535634, Kellie Wiggins, Keller Williams Realty Carrollton. GAMLS
- $670,0005 bd4 ba3.2k sqft1990 Waycross Pass SW, Marietta, GA 30064For SaleMLS ID #7778547, ESTHER AYUK, Bess Realty Professionals. FMLS GA
- $699,9905 bd4 ba3.1k sqft1335 County Line Rd NW, Acworth, GA 30101ActiveMLS ID #10811392, Inez McDonald, The Agency - Atlanta Metro. GAMLS
- $679,9904 bd3 ba3k sqft5278 Blue Bird Path, Powder Springs, GA 30127New ConstructionFMLS GA
- $977,0004 bd5 ba4.2k sqft9058 Woodlake Ln, Villa Rica, GA 30180ActiveMLS ID #10806881, Sherine S Loudermilk, Century 21 Connect Realty. GAMLS
- $699,9005 bd4 ba3.9k sqft4737 Cooling Water Cir SW, Powder Springs, GA 30127New ConstructionFMLS GA
- $388,9904 bd3 ba2.4k sqft703 Cargile Ct, Villa Rica, GA 30180New ConstructionFMLS GA
- $386,4904 bd3 ba2.4k sqft706 Cargile Ct, Villa Rica, GA 30180New ConstructionFMLS GA
- $399,0714 bd3 ba2.6k sqft728 Mirror Lake Pkwy, Villa Rica, GA 30180New ConstructionFMLS GA
