Live your Dream, Custom Modern Lake home with a Guest house of 773 sq ft on Lake Granbury, 200 feet of water frontage along with 2 boat slips with cradle lifts and 2 garages for cars and boats. No flood ins required. Enjoy authentic hardwood floors with slate, marble & porcelain tile in the wet areas. Designer elements such as the gourmet kitchen with Electrolux fridge and freezer, Bosch gas cooktop, oven and dishwasher & quartz countertops in the main house. Open floor plan with electric fireplace in the living and kitchen area. All bedrooms are upstairs along with the utility and second living area. The home has electric screens on the large porch & a wood burning fireplace, the yard is watered by the lake on a sprinkler system & both homes have foam encapsulation. Relax in the outdoor living area. The views are spectacular. Abundant golf courses in & around Hood County. Parker County is 17 miles North. Only 66 miles to DFW Airport.
.
Sold
Price Unknown
402 Mars Ct, Granbury, TX 76049
4beds
3,548sqft
Single Family Residence
Built in 2021
0.41 Acres Lot
$1,300,100 Zestimate®
$--/sqft
$4,595 Estimated rent
Home value
$1,300,100
$1.20M - $1.40M
$4,595/mo
Zestimate® history
Owner options
List your home for rent
$4,595/mo
Rent Zestimate®
Find your next renter with Zillow Rental Manager. Plus, with online applications, you can quickly screen prospective tenants – for free.
$4,595/mo
Rent Zestimate®
Refinance and save
$174/mo
Est. payment
Refinancing to a lower rate could help reduce your monthly payments and save thousands over the life of the loan.
$174/mo
Est. payment
Explore your selling options
Work with a Zillow partner agent
Leverage their expertise and Zillow's premium Showcase listings to get your home seen by more buyers.
Get startedList with your own agent
Get your home in front of millions of buyers by listing it on Zillow.
Learn how to do itSell it yourself
Take full control of how buyers see your home on Zillow by listing For Sale by Owner (FSBO).
List your homeWhat's special
Zillow last checked:
Listing updated:
Listed by:
Jamie Bodiford 048217 817-596-9446,
CENTURY 21 Judge Fite Company 817-596-9446
Bought with:
Monica Wofford
Wofford Realty
Source: NTREIS,MLS#: 20606460
Facts & features
Interior
Bedrooms & bathrooms
- Bedrooms: 4
- Bathrooms: 4
- Full bathrooms: 3
- 1/2 bathrooms: 1
Primary bedroom
- Features: En Suite Bathroom
- Level: Second
- Dimensions: 16 x 17
Bedroom
- Level: Second
- Dimensions: 12 x 10
Bedroom
- Level: Second
- Dimensions: 12 x 10
Bedroom
- Level: Second
- Dimensions: 13 x 12
Primary bathroom
- Features: Built-in Features, Double Vanity, En Suite Bathroom, Linen Closet, Stone Counters, Solid Surface Counters, Separate Shower
- Level: Second
- Dimensions: 12 x 10
Family room
- Features: Fireplace
- Level: First
- Dimensions: 29 x 18
Other
- Features: Built-in Features, Stone Counters
- Level: First
- Dimensions: 11 x 7
Other
- Features: Built-in Features, Jack and Jill Bath, Linen Closet, Stone Counters
- Level: Second
- Dimensions: 12 x 5
Other
- Features: Separate Shower
- Level: Second
- Dimensions: 7 x 6
Game room
- Level: Second
- Dimensions: 12 x 14
Other
- Level: Second
Kitchen
- Features: Breakfast Bar, Built-in Features
- Level: First
- Dimensions: 16 x 15
Kitchen
- Features: Built-in Features, Galley Kitchen, Stone Counters
- Level: Second
- Dimensions: 10 x 6
Living room
- Level: Second
- Dimensions: 15 x 13
Office
- Features: Ceiling Fan(s)
- Level: First
- Dimensions: 14 x 12
Utility room
- Features: Built-in Features, Utility Room
- Level: Second
- Dimensions: 7 x 5
Utility room
- Features: Built-in Features, Utility Room
- Level: Second
- Dimensions: 6 x 5
Heating
- Central, Electric
Cooling
- Central Air, Ceiling Fan(s), Electric
Appliances
- Included: Convection Oven, Dishwasher, Gas Cooktop, Disposal, Microwave, Refrigerator, Water Softener, Water Purifier
- Laundry: Washer Hookup, Electric Dryer Hookup, Laundry in Utility Room, Stacked
Features
- Built-in Features, Decorative/Designer Lighting Fixtures, Double Vanity, Eat-in Kitchen, High Speed Internet, Kitchen Island, Open Floorplan, Pantry, Smart Home, Walk-In Closet(s), Wired for Sound
- Flooring: Hardwood, Marble, Slate, Tile
- Windows: Window Coverings
- Has basement: No
- Number of fireplaces: 2
- Fireplace features: Electric, Living Room, Outside, Wood Burning
Interior area
- Total interior livable area: 3,548 sqft
Property
Parking
- Total spaces: 3
- Parking features: Asphalt
- Attached garage spaces: 3
Features
- Levels: Two
- Stories: 2
- Patio & porch: Deck, Covered
- Exterior features: Lighting
- Pool features: None, Community
- Fencing: Fenced,Metal
- Has view: Yes
- View description: Water
- Has water view: Yes
- Water view: Water
- Waterfront features: Boat Dock/Slip, Waterfront
- Body of water: Granbury
Lot
- Size: 0.41 Acres
- Features: Cleared, Cul-De-Sac, Landscaped, Sprinkler System, Few Trees, Waterfront
- Residential vegetation: Cleared
Details
- Additional structures: Guest House
- Parcel number: R000032066
- Other equipment: Satellite Dish
Construction
Type & style
- Home type: SingleFamily
- Architectural style: Contemporary/Modern,Detached
- Property subtype: Single Family Residence
- Attached to another structure: Yes
Materials
- Fiber Cement
- Foundation: Slab
- Roof: Composition
Condition
- Year built: 2021
Utilities & green energy
- Sewer: Aerobic Septic
- Water: Community/Coop
- Utilities for property: Electricity Available, Propane, None, Septic Available, Underground Utilities, Water Available
Community & HOA
Community
- Features: Boat Facilities, Clubhouse, Dock, Pool, Lake
- Security: Security System, Wireless
- Subdivision: Sky Harbour
HOA
- Has HOA: Yes
- Services included: All Facilities
- HOA fee: $174 annually
- HOA name: Goodwin Management
- HOA phone: 855-289-6007
Location
- Region: Granbury
Financial & listing details
- Tax assessed value: $1,181,950
- Annual tax amount: $14,293
- Date on market: 6/29/2024
- Cumulative days on market: 83 days
- Listing terms: Cash,Conventional
- Electric utility on property: Yes
Price history
| Date | Event | Price |
|---|---|---|
| 7/24/2024 | Sold | -- |
Source: NTREIS #20606460 Report a problem | ||
| 6/29/2024 | Listing removed | -- |
Source: NTREIS #20606460 Report a problem | ||
| 6/28/2024 | Contingent | $1,295,000$365/sqft |
Source: NTREIS #20606460 Report a problem | ||
| 5/3/2024 | Listed for sale | $1,295,000$365/sqft |
Source: NTREIS #20606460 Report a problem | ||
Public tax history
| Year | Property taxes | Tax assessment |
|---|---|---|
| 2025 | $14,293 +41.2% | $1,181,950 +25.7% |
| 2024 | $10,124 +3.2% | $940,000 +6.4% |
| 2023 | $9,814 +178.9% | $883,363 +234.1% |
| 2022 | $3,519 +258.7% | $264,420 +306.8% |
| 2021 | $981 -1.7% | $65,000 |
| 2020 | $998 -1.2% | $65,000 |
| 2019 | $1,009 -4.5% | $65,000 |
| 2018 | $1,057 | $65,000 |
| 2017 | $1,057 +6.2% | $65,000 +9.2% |
| 2016 | $995 +7.2% | $59,500 +6.3% |
| 2015 | $928 | $56,000 |
| 2014 | $928 | $56,000 -20% |
| 2013 | -- | $70,000 |
| 2012 | -- | $70,000 |
| 2011 | -- | $70,000 |
| 2010 | -- | $70,000 +7.7% |
| 2009 | -- | $65,000 |
| 2008 | -- | $65,000 |
| 2007 | -- | $65,000 +8.3% |
| 2006 | -- | $60,000 +20% |
| 2005 | -- | $50,000 |
| 2004 | -- | $50,000 |
Find assessor info on the county website
Neighborhood: Sky Harbour
Nearby homes
- $55,000-- bd-- ba-- sqft406 Mars Ct, Granbury, TX 76049Off Market
- $321,200-- bd-- ba1.4k sqft408 Mars Ct, Granbury, TX 76049Off Market
- $973,9003 bd2 ba1.6k sqft400 Mars Ct, Granbury, TX 76049Off Market

- $479,1004 bd3 ba2k sqft403 Mercury Ct, Granbury, TX 76049Off Market
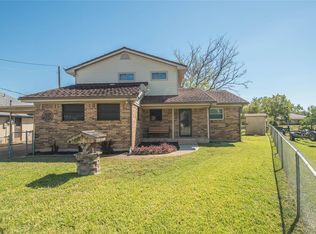
- $672,400-- bd-- ba1.8k sqft401 Mars Ct, Granbury, TX 76049Off Market
- $485,500-- bd-- ba1.5k sqft403 Mars Ct, Granbury, TX 76049Off Market
- $526,100-- bd-- ba1.9k sqft401 Mercury Ct, Granbury, TX 76049Off Market
- $914,600-- bd-- ba2.3k sqft407 Mars Ct, Granbury, TX 76049Off Market
Nearby schools
GreatSchools rating
- 6/10John And Lynn Brawner Intermediate SchoolGrades: PK-5Distance: 4.5 mi
- 4/10Granbury Middle SchoolGrades: 6-8Distance: 3.5 mi
- 6/10Granbury High SchoolGrades: 9-12Distance: 3.7 mi
Schools provided by the listing agent
- Elementary: Nettie Baccus
- Middle: Granbury
- High: Granbury
- District: Granbury ISD
Source: NTREIS. This data may not be complete. We recommend contacting the local school district to confirm school assignments for this home.
Get a cash offer in 3 minutes
Find out how much your home could sell for in as little as 3 minutes with a no-obligation cash offer.
Estimated market value
$1,300,100
Get a cash offer in 3 minutes
Find out how much your home could sell for in as little as 3 minutes with a no-obligation cash offer.
Estimated market value
$1,300,100
- Texas
- Hood County
- Granbury
- 76049
- Sky Harbour
- 402 Mars Ct
