Stunning Custom 3BR, 3BA home offers 2,516sqft of thoughtfully designed living space on the main level with a versatile upstairs bonus room, ideal for guests. Property shines with exceptional garage & shop capacity! The OS 3-car garage (898sqft) and a 24x30 shop, total an impressive 1,618sqft of garage/workshop space. Plus a separate 38' RV/boat cover. Grounds are beautifully landscaped, lot is 0.42 of an acre. Enjoy the fenced backyard, spacious patio with pergola, garden area ready to go & in-ground sprinklers. Step into style & comfort as you’re welcomed by rich Acacia hardwood floors, expansive windows, skylights allow abundant natural light, high ceilings, custom blinds and more. The inviting living space features a new Enviro gas stove w/thermostat & glass sides, creating warmth & ambiance. The Chef’s kitchen is truly the heart of the home with double ovens (electric & gas), gas cooktop, black SS appliances, Corian counters, custom quartz sink, LED counter lighting, pantry & an eating bar perfect for gathering. Primary suite offers a luxurious feel, Jetted/heated tub, walk-in shower & dual walk-in closets. Enhancing the home’s comfort & efficiency are a host of high-end upgrades. Including HVAC system, gas hot water heater w/circulation pump, dedicated ductless heating system in the bonus room, all installed in 2025. Roof is approx. 10 years old, a generator hookup with 50amp service for added peace of mind. Lovingly maintained for over 24 years, this home reflects pride of ownership throughout. Located in Winchester with lower county taxes and No HOA!
Sold
$699,900
402 Martha Dr, Winchester, OR 97495
3beds
2,516sqft
Residential, Single Family Residence
Built in 1997
0.42 Acres Lot
$-- Zestimate®
$278/sqft
$-- Estimated rent
Home value
Not available
Estimated sales range
Not available
Not available
Zestimate® history
Owner options
List your home for rent
Find your next renter with Zillow Rental Manager. Plus, with online applications, you can quickly screen prospective tenants – for free.
Refinance and save
$4,415/mo
Est. payment
Refinancing to a lower rate could help reduce your monthly payments and save thousands over the life of the loan.
$4,415/mo
Est. payment
Explore your selling options
Work with a Zillow partner agent
Leverage their expertise and Zillow's premium Showcase listings to get your home seen by more buyers.
Get startedList with your own agent
Get your home in front of millions of buyers by listing it on Zillow.
Learn how to do itSell it yourself
Take full control of how buyers see your home on Zillow by listing For Sale by Owner (FSBO).
List your homeWhat's special
Fenced backyardDual walk-in closetsWalk-in showerHigh ceilingsExpansive windowsRich acacia hardwood floorsCustom quartz sink
Zillow last checked:
Listing updated:
Listed by:
Carol Thompson 541-580-1531,
RE/MAX Integrity
Bought with:
Aaron Cherry, 201232380
Oregon Life Homes
Source: RMLS (OR),MLS#: 396148214
Facts & features
Interior
Bedrooms & bathrooms
- Bedrooms: 3
- Bathrooms: 3
- Full bathrooms: 3
- Main level bathrooms: 3
Rooms
- Room types: Utility Room, Bonus Room, Bedroom 2, Bedroom 3, Dining Room, Family Room, Kitchen, Living Room, Primary Bedroom
Primary bedroom
- Features: Bay Window, Ensuite, Jetted Tub, Walkin Closet, Walkin Shower, Wallto Wall Carpet
- Level: Main
Bedroom 2
- Features: Bay Window, Wallto Wall Carpet
- Level: Main
Bedroom 3
- Features: Wallto Wall Carpet
- Level: Main
Dining room
- Features: Formal, Hardwood Floors
- Level: Main
Kitchen
- Features: Dishwasher, Down Draft, Eat Bar, Gas Appliances, Hardwood Floors, Microwave, Pantry, Skylight, Builtin Oven, Convection Oven, Free Standing Range, Solid Surface Countertop
- Level: Main
Living room
- Features: Ceiling Fan, Fireplace, Hardwood Floors, High Ceilings
- Level: Main
Heating
- Forced Air, Mini Split, Fireplace(s)
Cooling
- Central Air
Appliances
- Included: Built In Oven, Convection Oven, Dishwasher, Disposal, Double Oven, Down Draft, Free-Standing Gas Range, Free-Standing Refrigerator, Gas Appliances, Instant Hot Water, Microwave, Plumbed For Ice Maker, Stainless Steel Appliance(s), Washer/Dryer, Free-Standing Range, Gas Water Heater, Tank Water Heater
- Laundry: Laundry Room
Features
- Ceiling Fan(s), High Ceilings, High Speed Internet, Bathroom, Sink, Formal, Eat Bar, Pantry, Walk-In Closet(s), Walkin Shower
- Flooring: Engineered Hardwood, Hardwood, Wall to Wall Carpet
- Windows: Double Pane Windows, Vinyl Frames, Skylight(s), Bay Window(s)
- Basement: Crawl Space
- Number of fireplaces: 1
- Fireplace features: Gas, Stove
Interior area
- Total structure area: 2,516
- Total interior livable area: 2,516 sqft
Property
Parking
- Total spaces: 3
- Parking features: Driveway, RV Access/Parking, RV Boat Storage, Garage Door Opener, Attached, Extra Deep Garage, Oversized
- Attached garage spaces: 3
- Has uncovered spaces: Yes
Accessibility
- Accessibility features: Garage On Main, Main Floor Bedroom Bath, Utility Room On Main, Walkin Shower, Accessibility
Features
- Stories: 2
- Patio & porch: Covered Patio, Patio
- Exterior features: Garden, Yard, Exterior Entry
- Has spa: Yes
- Spa features: Bath
- Fencing: Fenced
- Has view: Yes
- View description: Territorial, Valley
Lot
- Size: 0.42 Acres
- Features: Level, Sprinkler, SqFt 15000 to 19999
Details
- Additional structures: Gazebo, RVParking, RVBoatStorage, Workshop
- Parcel number: R54687
- Zoning: R1
Construction
Type & style
- Home type: SingleFamily
- Architectural style: Custom Style
- Property subtype: Residential, Single Family Residence
Materials
- Brick, Cement Siding, Lap Siding
- Roof: Composition
Condition
- Resale
- New construction: No
- Year built: 1997
Utilities & green energy
- Gas: Gas
- Sewer: Public Sewer
- Water: Public
- Utilities for property: Other Internet Service, Satellite Internet Service
Community & HOA
Community
- Security: Security Lights, Security System Owned
HOA
- Has HOA: No
Location
- Region: Winchester
Financial & listing details
- Price per square foot: $278/sqft
- Tax assessed value: $368,104
- Annual tax amount: $2,600
- Date on market: 4/14/2026
- Cumulative days on market: 7 days
- Listing terms: Cash,Conventional
- Road surface type: Paved
Price history
| Date | Event | Price |
|---|---|---|
| 5/22/2026 | Sold | $699,900$278/sqft |
Source:  RMLS (OR) #396148214 Report a problem RMLS (OR) #396148214 Report a problem | ||
| 4/21/2026 | Pending sale | $699,900$278/sqft |
Source: RMLS (OR) #396148214 Report a problem | ||
| 4/14/2026 | Listed for sale | $699,900+154.5%$278/sqft |
Source: RMLS (OR) #396148214 Report a problem | ||
| 1/25/2002 | Sold | $275,000$109/sqft |
Source: Agent Provided Report a problem | ||
Public tax history
| Year | Property taxes | Tax assessment |
|---|---|---|
| 2023 | -- | -- |
| 2022 | -- | -- |
| 2021 | -- | -- |
| 2020 | -- | -- |
| 2019 | -- | -- |
| 2018 | -- | -- |
| 2017 | $2,299 +7.2% | $331,699 +3% |
| 2016 | $2,145 | $322,038 +3% |
| 2015 | $2,145 +3.1% | $312,659 +2.1% |
| 2014 | $2,081 | $306,373 +3% |
| 2013 | $2,081 +5.8% | $297,450 +3% |
| 2012 | $1,966 +3% | $288,787 +3% |
| 2011 | $1,909 +3% | $280,376 +3% |
| 2010 | $1,854 +3.3% | $272,210 +3% |
| 2009 | $1,796 +2.9% | $264,282 +3% |
| 2008 | $1,745 +3.6% | $256,585 +3% |
| 2007 | $1,684 +2.8% | $249,112 +3% |
| 2006 | $1,639 +3.1% | $241,857 +3% |
| 2005 | $1,590 +4.1% | $234,813 +6.1% |
| 2003 | $1,527 +2.4% | $221,334 +3% |
| 2002 | $1,491 | $214,888 |
Find assessor info on the county website
Neighborhood: 97495
Nearby homes
- $606,9003 bd3 ba2.5k sqft402 Martha Dr, Winchester, OR 97495Off Market
- $644,3005 bd3 ba2.9k sqft378 Martha Dr, Winchester, OR 97495Off Market
- $12,7654 bd3 ba2k sqft434 Martha Dr, Winchester, OR 97495Off Market
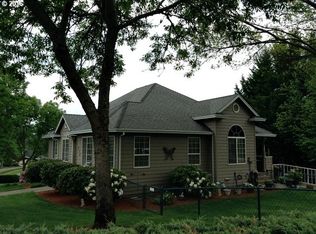
- $576,9004 bd3 ba2k sqft434 Martha Dr, Winchester, OR 97495Off Market
- $697,3003 bd2 ba2.1k sqft134 Martha Dr, Winchester, OR 97495Off Market
- $539,3003 bd2 ba2.3k sqft395 Martha Dr, Winchester, OR 97495Off Market
- $599,5004 bd3 ba2.5k sqft421 Martha Dr, Winchester, OR 97495Off Market
- $533,9003 bd2 ba2k sqft112 Martha Dr, Winchester, OR 97495Off Market
Nearby schools
GreatSchools rating
- 4/10Winchester Elementary SchoolGrades: PK-5Distance: 0.3 mi
- 7/10Joseph Lane Middle SchoolGrades: 6-8Distance: 3.1 mi
- 5/10Roseburg High SchoolGrades: 9-12Distance: 4.4 mi
Schools provided by the listing agent
- Elementary: Winchester
- Middle: Joseph Lane
- High: Roseburg
Source: RMLS (OR). This data may not be complete. We recommend contacting the local school district to confirm school assignments for this home.


Get pre-qualified for a loan
At Zillow Home Loans, we can pre-qualify you in as little as 5 minutes with no impact to your credit score.An equal housing lender. NMLS #10287.
- Oregon
- Douglas County
- Winchester
- 97495
- 402 Martha Dr
