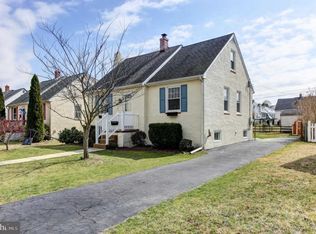
*Open House is cancelled for Sun, 5/18.* Welcome to 402 Mary Street, a charming 4-bedroom, 1-bathroom home nestled on a corner lot in the heart of Downingtown in a family friendly community. This inviting residence blends classic elegance with modern comforts, offering a perfect retreat. Step inside to a bright living room adorned with gleaming hardwood floors and three large windows that flood the space with natural light. Flow seamlessly into the updated kitchen, featuring hardwood floors, granite countertops, stainless steel appliances, and a vibrant blue backsplash. White cabinetry, pendant lights, chair rail, and wainscoting add sophistication, while a door leads to the backyard for easy outdoor access. Down the hallway, discover a versatile unfinished basement, brimming with potential to become a cozy family room, gym, or hobby space. The full bathroom impresses with tiled floors, a tub/shower combo, and a convenient linen closet. Two well-appointed bedrooms with hardwood floors and bright windows offer ideal spaces for children, guests, or a home office. The primary bedroom exudes character with hardwood floors, a semi-vaulted ceiling, and a built-in bookcase for added charm. Continue to a cozy loft area, currently serving as a fourth bedroom, complete with hardwood floors, a semi-vaulted ceiling, and access to an attic closet. A hallway closet provides additional convenience. Outside, the fenced-in backyard is perfect for relaxation or entertaining, featuring a patio ideal for grilling and a shed for storage. Just steps from Pennsylvania Avenue, renowned for its vibrant, family-friendly parades, and within walking distance of Kerr Park, Lloyd Park, and the local farmers' market, you'll always have something to enjoy. Plus, you're only a short distance from Beaver Creek Elementary School, part of the award-winning Downingtown School District. Don’t miss the opportunity to make 402 Mary Street your forever home!
Sold for $420,000
Zillow last checked:
Listing updated:
Bought with:
Sam Rader Sellers, RS374927
BHHS Fox & Roach-West Chester
Gail Rader, RS274490
BHHS Fox & Roach-West Chester
Source: Bright MLS,MLS#: PACT2092410
Price history
| Date | Event | Price |
|---|---|---|
| 7/21/2025 | Sold | $420,000+1.2%$420/sqft |
Source:  Bright MLS #PACT2092410 Report a problem Bright MLS #PACT2092410 Report a problem | ||
| 5/18/2025 | Pending sale | $415,000$415/sqft |
Source: Bright MLS #PACT2092410 Report a problem | ||
| 5/16/2025 | Listed for sale | $415,000+20.3%$415/sqft |
Source: Bright MLS #PACT2092410 Report a problem | ||
| 11/10/2022 | Sold | $345,000+7.8%$345/sqft |
Source: Bright MLS #PACT2034186 Report a problem | ||
| 10/12/2022 | Pending sale | $319,900$320/sqft |
Source:  RE/MAX International #PACT2034186 Report a problem RE/MAX International #PACT2034186 Report a problem | ||
| 10/12/2022 | Contingent | $319,900$320/sqft |
Source: Bright MLS #PACT2034186 Report a problem | ||
| 10/6/2022 | Listed for sale | $319,900+100.1%$320/sqft |
Source: Bright MLS #PACT2034186 Report a problem | ||
| 8/7/2003 | Sold | $159,900$160/sqft |
Source: Public Record Report a problem | ||
Get a cash offer in 3 minutes
Find out how much your home could sell for in as little as 3 minutes with a no-obligation cash offer.
Estimated market value
$439,600
