Welcome Home To This Beautifully Remodeled 3-bedroom, 2-full-bath Gem In The Heart Of Perkins Township! This Move-in-ready Home Boasts Brand-new Vinyl Plank Flooring Throughout And Fresh Neutral Paint, Creating A Bright And Inviting Atmosphere.the Spacious Kitchen, Complete With All Appliances, Flows Seamlessly Into A Generous Dining Area Which Is Perfect For Entertaining. The Master Suite Features A Stunningly Remodeled Bathroom With An Elegant Tile Surround, Dual Shower Heads, And A New Vanity With Quartz Countertops. The Main Bathroom Has Also Been Fully Updated With A Brand New Walk-in Shower And Modern Finishes. Large Living Room With Lots Of Natural Light. Relax In The Expansive Sunroom, Complete With Gas Heat For Year-round Enjoyment. Step Outside To A Fenced-in Yard, Offering Privacy And Space For Outdoor Activities. Additional Highlights Include A Full Basement, A 2-car Garage, And Plenty Of Storage Throughout.don't Miss Your Chance To Own This Beautifully Updated Home!
Sold for $220,000
$220,000
402 Meadow Ln, Sandusky, OH 44870
3beds
1,367sqft
Single Family Residence
Built in 1969
9,147 Square Feet Lot
$246,100 Zestimate®
$161/sqft
$1,700 Estimated rent
Home value
$246,100
Estimated sales range
Not available
$1,700/mo
Zestimate® history
Owner options
List your home for rent
$1,700/mo
Rent Zestimate®
Find your next renter with Zillow Rental Manager. Plus, with online applications, you can quickly screen prospective tenants – for free.
$1,700/mo
Rent Zestimate®
Refinance and save
$1,516/mo
Est. payment
Refinancing to a lower rate could help reduce your monthly payments and save thousands over the life of the loan.
$1,516/mo
Est. payment
Explore your selling options
Work with a Zillow partner agent
Leverage their expertise and Zillow's premium Showcase listings to get your home seen by more buyers.
Get startedList with your own agent
Get your home in front of millions of buyers by listing it on Zillow.
Learn how to do itSell it yourself
Take full control of how buyers see your home on Zillow by listing For Sale by Owner (FSBO).
List your homeWhat's special
Fenced-in yardGas heatMaster suiteRemodeled bathroomDual shower headsFresh neutral paintVinyl plank flooring
Zillow last checked:
Listing updated:
Listed by:
Patrick J. Printy 419-202-3534 pprinty11@gmail.com,
The Holden Agency-Routh Realty
Bought with:
Alanna Gomez, 2023001789
BHHS Professional Realty
Source: Firelands MLS,MLS#: 20250359Originating MLS: Firelands MLS
Facts & features
Interior
Bedrooms & bathrooms
- Bedrooms: 3
- Bathrooms: 2
- Full bathrooms: 2
Rooms
- Room types: Sun Room
Primary bedroom
- Level: Main
- Area: 140.8
- Dimensions: 11 x 12.8
Bedroom 2
- Level: Main
- Area: 114
- Dimensions: 10 x 11.4
Bedroom 3
- Level: Main
- Area: 99
- Dimensions: 9 x 11
Bedroom 4
- Area: 0
- Dimensions: 0 x 0
Bedroom 5
- Area: 0
- Dimensions: 0 x 0
Bathroom
- Level: Main
Bathroom 1
- Level: Main
Dining room
- Features: Combo
- Level: Main
- Area: 156
- Dimensions: 12 x 13
Family room
- Area: 0
- Dimensions: 0 x 0
Kitchen
- Level: Main
- Area: 156
- Dimensions: 12 x 13
Living room
- Level: Main
- Area: 331.5
- Dimensions: 17 x 19.5
Heating
- Gas, Hot Water
Cooling
- Central Air
Appliances
- Included: Dishwasher, Dryer, Range, Refrigerator, Washer
- Laundry: None
Features
- Ceiling Fan(s)
- Windows: Thermo Pane
- Basement: Sump Pump,Full
Interior area
- Total structure area: 1,367
- Total interior livable area: 1,367 sqft
Property
Parking
- Total spaces: 2
- Parking features: Inside Entrance, Attached
- Attached garage spaces: 2
Features
- Levels: One
- Stories: 1
Lot
- Size: 9,147 Square Feet
Details
- Parcel number: 3200977000
- Other equipment: Sump Pump
Construction
Type & style
- Home type: SingleFamily
- Property subtype: Single Family Residence
Materials
- Vinyl Siding
- Foundation: Basement
- Roof: Asphalt
Condition
- Year built: 1969
Utilities & green energy
- Electric: 200+ Amp Service, ON
- Sewer: Public Sewer
- Water: Public
Community & HOA
Community
- Security: Surveillance On Site
Location
- Region: Sandusky
Financial & listing details
- Price per square foot: $161/sqft
- Tax assessed value: $165,220
- Annual tax amount: $2,651
- Price range: $220K - $220K
- Date on market: 2/4/2025
- Date available: 01/01/1800
- Listing terms: Cash
Price history
| Date | Event | Price |
|---|---|---|
| 2/27/2025 | Sold | $220,000-3.9%$161/sqft |
Source: Firelands MLS #20250359 Report a problem | ||
| 2/6/2025 | Contingent | $229,000$168/sqft |
Source: Firelands MLS #20250359 Report a problem | ||
| 2/4/2025 | Listed for sale | $229,000+76.3%$168/sqft |
Source: Firelands MLS #20250359 Report a problem | ||
| 3/30/2019 | Listing removed | $129,900$95/sqft |
Source: RE/MAX Quality Realty #20185281 Report a problem | ||
| 3/29/2019 | Listed for sale | $129,900+3.1%$95/sqft |
Source: RE/MAX Quality Realty #20185281 Report a problem | ||
| 3/28/2019 | Sold | $126,000-3%$92/sqft |
Source: Public Record Report a problem | ||
| 1/29/2019 | Pending sale | $129,900$95/sqft |
Source: RE/MAX QUALITY REALTY #20185281 Report a problem | ||
| 1/12/2019 | Price change | $129,900-3.7%$95/sqft |
Source: RE/MAX QUALITY REALTY #20185281 Report a problem | ||
| 10/26/2018 | Listed for sale | $134,900$99/sqft |
Source: RE/MAX QUALITY REALTY #20185281 Report a problem | ||
Public tax history
| Year | Property taxes | Tax assessment |
|---|---|---|
| 2025 | $2,606 -1.8% | $57,830 |
| 2024 | $2,652 +5.1% | $57,830 +29.4% |
| 2023 | $2,523 0% | $44,680 0% |
| 2022 | $2,523 +0.2% | $44,690 |
| 2021 | $2,517 -0.8% | $44,690 -1.7% |
| 2020 | $2,536 -5% | $45,440 |
| 2019 | $2,670 0% | $45,440 |
| 2018 | $2,671 +27.3% | $45,440 +2.9% |
| 2017 | $2,099 +14.8% | $44,150 |
| 2016 | $1,829 +1.7% | $44,150 |
| 2015 | $1,798 -1% | $44,150 |
| 2014 | $1,817 +7.2% | $44,150 |
| 2013 | $1,694 +6.5% | $44,150 |
| 2012 | $1,590 +8.6% | $44,150 +3.4% |
| 2011 | $1,463 +1.6% | $42,680 |
| 2010 | $1,441 +1% | $42,680 |
| 2009 | $1,427 -0.5% | $42,680 |
| 2008 | $1,435 +7.4% | $42,680 |
| 2007 | $1,336 +60.3% | $42,680 |
| 2006 | $833 -17.6% | $42,680 -11.4% |
| 2005 | $1,011 -0.5% | $48,170 |
| 2004 | $1,016 -50.3% | $48,170 |
| 2003 | $2,043 +29.7% | $48,170 +29% |
| 2002 | $1,576 | $37,340 |
| 2001 | $1,576 | $37,340 |
| 2000 | $1,576 | $37,340 |
Find assessor info on the county website
Neighborhood: 44870
Nearby homes
- $224,2003 bd1 ba1.1k sqft318 Meadow Ln, Sandusky, OH 44870Off Market
- $202,3003 bd1 ba1.3k sqft406 Meadow Ln, Sandusky, OH 44870Off Market
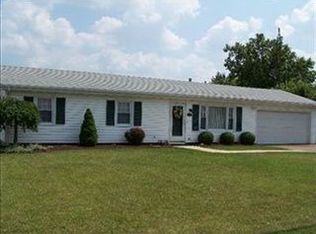
- $156,6003 bd1 ba936 sqft403 Gildona Dr, Sandusky, OH 44870Off Market
- $237,2003 bd2 ba1.7k sqft401 Gildona Dr, Sandusky, OH 44870Off Market
- $217,0003 bd2 ba1.4k sqft407 Gildona Dr, Sandusky, OH 44870Off Market
- $228,6003 bd2 ba1k sqft403 Meadow Ln, Sandusky, OH 44870Off Market
- $250,8003 bd1 ba1.9k sqft405 Meadow Ln, Sandusky, OH 44870Off Market
- $311,9003 bd3 ba1.8k sqft317 Meadow Ln, Sandusky, OH 44870Off Market
Nearby schools
GreatSchools rating
- NAFurry Elementary SchoolGrades: PK-2Distance: 0.2 mi
- 6/10Briar Middle SchoolGrades: 6-8Distance: 0.3 mi
- 7/10Perkins High SchoolGrades: 9-12Distance: 0.6 mi
Schools provided by the listing agent
- District: Perkins
Source: Firelands MLS. This data may not be complete. We recommend contacting the local school district to confirm school assignments for this home.
Get a cash offer in 3 minutes
Find out how much your home could sell for in as little as 3 minutes with a no-obligation cash offer.
Estimated market value
$246,100
Get a cash offer in 3 minutes
Find out how much your home could sell for in as little as 3 minutes with a no-obligation cash offer.
Estimated market value
$246,100
- Ohio
- Erie County
- Sandusky South
- 44870
- 402 Meadow Ln
