Skip main navigation
Closed
  • $440,000

    402 Meadows Dr, Orange, VA 22960

    3beds
    2,390sqft
    Single Family Residence
    Built in 2022
    0.35 Acres Lot
    $447,600 Zestimate®
    $184/sqft
    $2,829 Estimated rent

    Home value

    $447,600

    $394,000 - $506,000

    $2,829/mo

    Zestimate® history
    Loading
    Loading...

    Owner options

    List your home for rent

    $2,829/mo

    Rent Zestimate®

    Find your next renter with Zillow Rental Manager. Plus, with online applications, you can quickly screen prospective tenants – for free.

    Learn more

    $2,829/mo

    Rent Zestimate®

    Refinance and save

    $2,882/mo

    Est. payment

    Refinancing to a lower rate could help reduce your monthly payments and save thousands over the life of the loan.

    See today's rates

    $2,882/mo

    Est. payment

    Explore your selling options

    Work with a Zillow partner agent

    Leverage their expertise and Zillow's premium Showcase listings to get your home seen by more buyers.

    Get started

    List with your own agent

    Get your home in front of millions of buyers by listing it on Zillow.

    Learn how to do it

    Sell it yourself

    Take full control of how buyers see your home on Zillow by listing For Sale by Owner (FSBO).

    List your home

    What's special

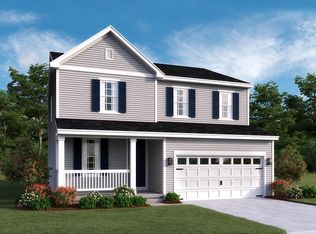
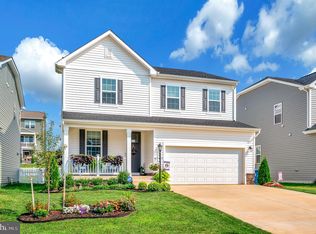
    Like new LUXURY living in AMAZING LOCATION in the heart of the charming Town of Orange. This meticulously maintained beauty offers a bright, open floor plan with 9 ft ceilings creating an inviting ambiance with an abundance of natural light and premium finishes throughout including whole house sound system & built-in internet booster. Gourmet kitchen opens to covered back deck and features gleaming quartz counters, island, hand-blown pendant lights, recessed lighting, electric cooktop, built-in microwave, pantry, and white cabinetry w/loads of storage space. Kitchen opens to inviting carpeted living area with glassed-in zero clearance fireplace focal point. Dining area w/built-in cabinetry opens to living rm & kitchen, perfect for entertaining. Main level sunny home office and half bath. Upstairs features owner's suite w/attached bath with dual vanities, shower, & HUGE walk-in closet. Second floor laundry rm with wi-fi-enabled washer & dryer convenient to the 3 upstairs bedrooms. 2nd floor family rm & full bath. Unfin walkout basemnt with rough-in opens to patio and large fenced backyard. Shed with electricity, sheet rocked & insulated. this PEARL-certified home includes solar panels to help keep electric bills low. 2-car garage.

    Zillow last checked:

    Listing updated:

    Listed by:

    CRAIG SPICER 434-390-4312,

    KELLER WILLIAMS ALLIANCE - CHARLOTTESVILLE

    Bought with:

    SANDRA MORRIS, 0225175332

    KELLER WILLIAMS ALLIANCE - CHARLOTTESVILLE

    Source: CAAR,MLS#: 661842MLS LogoOriginating MLS: Charlottesville Area Association of Realtors

    Facts & features

    Interior

    Bedrooms & bathrooms
    • Bedrooms: 3
    • Bathrooms: 3
    • Full bathrooms: 2
    • 1/2 bathrooms: 1
    • Main level bathrooms: 1
    Rooms
    • Room types: Bathroom, Bedroom, Dining Room, Family Room, Full Bath, Half Bath, Kitchen, Laundry, Living Room, Office
    Primary bedroom
    • Level: Second
    Bedroom
    • Level: Second
    Primary bathroom
    • Level: Second
    Bathroom
    • Level: Second
    Other
    • Level: First
    Dining room
    • Level: First
    Family room
    • Level: Second
    Half bath
    • Level: First
    Kitchen
    • Level: First
    Laundry
    • Level: Second
    Living room
    • Level: First
    Heating
    • Central, Heat Pump
    Cooling
    • Central Air, Heat Pump
    Appliances
    • Included: Electric Cooktop, Microwave, Refrigerator, Dryer, Washer
    • Laundry: Washer Hookup, Dryer Hookup, Sink
    Features
    • Double Vanity, Sitting Area in Primary, Walk-In Closet(s), Home Office, Kitchen Island, Recessed Lighting
    • Flooring: Carpet, Ceramic Tile, Luxury Vinyl Plank
    • Windows: Double Pane Windows, Low-Emissivity Windows, Vinyl
    • Basement: Exterior Entry,Full,Interior Entry,Unfinished,Walk-Out Access
    • Number of fireplaces: 1
    • Fireplace features: One, Glass Doors, Zero Clearance
    Interior area
    • Total structure area: 4,330
    • Total interior livable area: 2,390 sqft
    • Finished area above ground: 2,390
    • Finished area below ground: 0

    Property

    Parking
    • Total spaces: 2
    • Parking features: Attached, Electricity, Garage Faces Front, Garage, Garage Door Opener
    • Attached garage spaces: 2
    Features
    • Levels: Three Or More
    • Stories: 3
    • Patio & porch: Front Porch, Patio, Porch
    • Exterior features: Fence
    • Pool features: None
    • Fencing: Partial
    Lot
    • Size: 0.35 Acres
    • Features: Garden, Landscaped
    • Topography: Rolling
    Details
    • Additional structures: Shed(s)
    • Parcel number: 29127
    • Zoning description: R Residential

    Construction

    Type & style
    • Home type: SingleFamily
    • Architectural style: Colonial
    • Property subtype: Single Family Residence
    Materials
    • Stick Built
    • Foundation: Poured
    • Roof: Architectural
    Condition
    • New construction: No
    • Year built: 2022

    Utilities & green energy

    • Sewer: Public Sewer
    • Water: Public
    • Utilities for property: Cable Available
    Green energy
    • Energy efficient items: Solar Panel(s)
    • Energy generation: Solar

    Community & HOA

    Community
    • Features: Sidewalks
    • Security: Carbon Monoxide Detector(s), Smoke Detector(s), Surveillance System
    • Subdivision: NONE
    HOA
    • Has HOA: Yes
    • Amenities included: None
    • HOA fee: $300 annually
    Location
    • Region: Orange

    Financial & listing details

    • Price per square foot: $184/sqft
    • Tax assessed value: $477,600
    • Annual tax amount: $2,670
    • Date on market: 3/13/2025
    • Cumulative days on market: 172 days

    Price history

    DateEventPrice
    5/22/2025Sold$440,000-1.8%$184/sqft
    Source: CAAR #661842 Report a problem
    4/8/2025Pending sale$448,000$187/sqft
    Source: CAAR #661842 Report a problem
    3/28/2025Price change$448,000-2.2%$187/sqft
    Source: CAAR #661842 Report a problem
    1/18/2025Price change$458,000-4.4%$192/sqft
    Source: Bright MLS #VAOR2008166 Report a problem
    12/13/2024Price change$479,000-0.2%$200/sqft
    Source: Bright MLS #VAOR2008166 Report a problem
    11/15/2024Price change$480,000-1%$201/sqft
    Source: Bright MLS #VAOR2008166 Report a problem
    10/12/2024Listed for sale$485,000+0.9%$203/sqft
    Source: Bright MLS #VAOR2008166 Report a problem
    12/23/2022Sold$480,499+0.1%$201/sqft
    Source: Bright MLS #VAOR2003724 Report a problem
    12/11/2022Pending sale$479,999$201/sqft
    Source: Bright MLS #VAOR2003724 Report a problem
    11/15/2022Price change$479,999-2%$201/sqft
    Source: Bright MLS #VAOR2003724 Report a problem
    10/20/2022Listed for sale$489,999$205/sqft
    Source: Richmond Homes Report a problem

    Public tax history

    YearProperty taxesTax assessment
    2025$3,044 +20.6%$477,600 +47.8%
    2024$2,524 +3%$323,200
    2023$2,450 +716.8%$323,200 +708%
    2022$300 $40,000
    Find assessor info on the county website

    Neighborhood: 22960

    Nearby schools

    GreatSchools rating
    Schools provided by the listing agent
    • Elementary: Orange
    • Middle: Prospect Heights
    • High: Orange

    Source: CAAR. This data may not be complete. We recommend contacting the local school district to confirm school assignments for this home.

    Get a cash offer in 3 minutes
    Find out how much your home could sell for in as little as 3 minutes with a no-obligation cash offer.
    Estimated market value
    $447,600
    Get a cash offer in 3 minutes
    Find out how much your home could sell for in as little as 3 minutes with a no-obligation cash offer.
    Estimated market value
    $447,600