Step into this sun-drenched, recently renovated 3 bed, 3 bath condo that epitomizes thoughtful design and elegance. Prepare to be wowed by the gourmet kitchen, a haven for culinary enthusiasts, boasting top-of-the-line Jenn-Air stainless steel appliances, sleek leathered granite countertops, and custom cabinetry. The open floor plan extends to the living area, adorned with a cozy gas fireplace, perfect for gatherings! Retreat to your primary suite, where luxury meets functionality, including a walk-in closet with custom shelving. The lower level adds even more living space, complete with a dry bar, ideal for unwinding after a long day. This unit includes one off-street parking, a private fenced-in yard, and central air. Located with easy access to major routes, and a short walk to the T, shops, and restaurants, this condo offers the perfect blend of luxury, convenience, and community. Don't miss your chance to call this exquisite condo home – schedule a viewing today before it's gone!
Sold for $924,900
$924,900
402 Medford St #1, Somerville, MA 02145
3beds
1,830sqft
Condominium
Built in 1910
-- sqft lot
$960,300 Zestimate®
$505/sqft
$4,406 Estimated rent
Home value
$960,300
$903,000 - $1.03M
$4,406/mo
Zestimate® history
Owner options
List your home for rent
$4,406/mo
Rent Zestimate®
Find your next renter with Zillow Rental Manager. Plus, with online applications, you can quickly screen prospective tenants – for free.
$4,406/mo
Rent Zestimate®
Refinance and save
$6,366/mo
Est. payment
Refinancing to a lower rate could help reduce your monthly payments and save thousands over the life of the loan.
$6,366/mo
Est. payment
Explore your selling options
Work with a Zillow partner agent
Leverage their expertise and Zillow's premium Showcase listings to get your home seen by more buyers.
Get startedList with your own agent
Get your home in front of millions of buyers by listing it on Zillow.
Learn how to do itSell it yourself
Take full control of how buyers see your home on Zillow by listing For Sale by Owner (FSBO).
List your homeWhat's special
Cozy gas fireplaceCentral airExquisite condo homeOpen floor planDry bar
Zillow last checked:
Listing updated:
Listed by:
Stone Prum 339-532-9329,
Compass 617-206-3333
Bought with:
Lin Shi
Phoenix Real Estate
Source: MLS PIN,MLS#: 73214433
Facts & features
Interior
Bedrooms & bathrooms
- Bedrooms: 3
- Bathrooms: 3
- Full bathrooms: 3
Primary bedroom
- Level: First
Bedroom 2
- Level: First
Bedroom 3
- Level: Basement
Primary bathroom
- Features: Yes
Bathroom 1
- Level: First
Bathroom 2
- Level: First
Bathroom 3
- Level: Basement
Dining room
- Level: First
Family room
- Level: Basement
Kitchen
- Level: First
Living room
- Level: First
Heating
- Forced Air, Natural Gas
Cooling
- Central Air
Appliances
- Included: Range, Dishwasher, Disposal, Microwave, Refrigerator, Washer, Dryer
- Laundry: In Basement, In Unit
Features
- Flooring: Vinyl, Hardwood
- Has basement: Yes
- Number of fireplaces: 1
- Common walls with other units/homes: No One Below
Interior area
- Total structure area: 1,830
- Total interior livable area: 1,830 sqft
Property
Parking
- Total spaces: 1
- Parking features: Off Street, Tandem
- Uncovered spaces: 1
Features
- Entry location: Unit Placement(Street)
- Patio & porch: Porch
- Exterior features: Porch, Fenced Yard
- Fencing: Security,Fenced
Lot
- Size: 1,156 Square Feet
Details
- Parcel number: M:49 B:D L:2 U:1,5071606
- Zoning: CD
Construction
Type & style
- Home type: Condo
- Property subtype: Condominium
Materials
- Frame
- Roof: Shingle
Condition
- Year built: 1910
- Major remodel year: 2018
Utilities & green energy
- Sewer: Public Sewer
- Water: Public
Green energy
- Energy efficient items: Thermostat
Community & HOA
Community
- Features: Public Transportation, Shopping, Pool, Tennis Court(s), Park, Walk/Jog Trails, Medical Facility, Bike Path, Highway Access, House of Worship, Public School, T-Station, University
HOA
- Services included: Insurance
- HOA fee: $150 monthly
Location
- Region: Somerville
Financial & listing details
- Price per square foot: $505/sqft
- Tax assessed value: $728,000
- Annual tax amount: $7,659
- Date on market: 9/13/2026
Price history
| Date | Event | Price |
|---|---|---|
| 5/3/2024 | Sold | $924,900$505/sqft |
Source: MLS PIN #73214433 Report a problem | ||
| 3/30/2024 | Contingent | $924,900$505/sqft |
Source: MLS PIN #73214433 Report a problem | ||
| 3/20/2024 | Listed for sale | $924,900+27.6%$505/sqft |
Source: MLS PIN #73214433 Report a problem | ||
| 1/25/2019 | Sold | $724,900$396/sqft |
Source: Agent Provided Report a problem | ||
Public tax history
| Year | Property taxes | Tax assessment |
|---|---|---|
| 2025 | $8,102 +5.8% | $742,600 +2% |
| 2024 | $7,659 -1.4% | $728,000 -3.1% |
| 2023 | $7,765 +5.5% | $751,000 +3.9% |
| 2022 | $7,361 +7.7% | $723,100 +7.8% |
| 2021 | $6,834 +1% | $670,700 |
| 2020 | $6,767 | $670,700 |
Find assessor info on the county website
Neighborhood: Winter Hill
Nearby homes
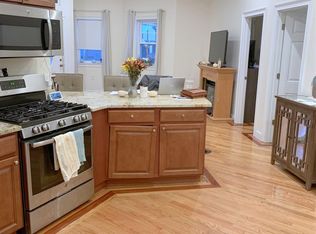
- $1,200,0003 bd2 ba1.6k sqft402 Medford St #2, Somerville, MA 02145Sold

- $1,072,9003 bd2 ba1.2k sqft402 Medford St, Somerville, MA 02145Off Market
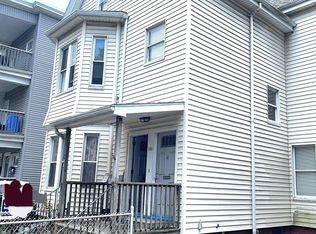
- $1,080,0007 bd3 ba2.8k sqft400 Medford St, Somerville, MA 02145Sold
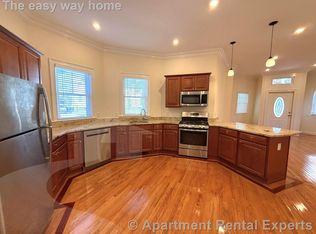
- $--3 bd2 ba-- sqft406 Medford St #1, Somerville, MA 02145Off Market
- $--3 bd2 ba1.2k sqft406 Medford St, Somerville, MA 02145Off Market
- $--3 bd1 ba1k sqft400 Medford St #2, Somerville, MA 02145Off Market
- $1,321,6002 bd1 ba3.4k sqft87 Sycamore St, Somerville, MA 02145Off Market
- $--2 bd1 ba900 sqft87 Sycamore St #3A, Somerville, MA 02145Off Market
Nearby schools
GreatSchools rating
- 5/10Arthur D. Healey SchoolGrades: PK-8Distance: 0.5 mi
- 6/10Somerville High SchoolGrades: 9-12Distance: 0.4 mi
- 3/10Winter Hill Community SchoolGrades: PK-8Distance: 0.7 mi
Get a cash offer in 3 minutes
Find out how much your home could sell for in as little as 3 minutes with a no-obligation cash offer.
Estimated market value
$960,300
Get a cash offer in 3 minutes
Find out how much your home could sell for in as little as 3 minutes with a no-obligation cash offer.
Estimated market value
$960,300
- Massachusetts
- Middlesex County
- Somerville
- 02145
- Winter Hill
- 402 Medford St Unit 1
