Welcome to 402 Melvin Avenue, a lovingly maintained home nestled in the heart of highly sought-after West Annapolis. Offering the perfect blend of charm, thoughtful updates, and an unbeatable walkable location, this 3-bedroom, 2-bath home is ready for its next owner. The kitchen was renovated within the last 10 years, while replacement windows throughout the home provide improved efficiency and abundant natural light. In 2024, luxury vinyl plank flooring was installed, creating a fresh, cohesive look throughout the main living areas. Plantation shutters across the front of the home and in both bathrooms add timeless style and privacy. The functional layout includes three comfortable bedrooms, a hall full bath, and a private ensuite bath in the primary bedroom. Downstairs, the partially finished basement offers flexible living space for a recreation room, home office, or gym, while the unfinished area provides exceptional storage. There is an attached 1 car garage along with parking for 2 cars in the driveway and options for on-street parking. Outside, enjoy a manageable fenced in yard with a side deck off of the kitchen and the incredible convenience of one of Annapolis' most desirable neighborhoods. Stroll to local restaurants, coffee shops, ice cream, and neighborhood favorites, or take a short walk to the Navy Stadium and downtown Annapolis. Whether you're looking for a move-in-ready home or the vibrant West Annapolis lifestyle, 402 Melvin Avenue delivers both.
Coming soon 07/23
$849,900
402 Melvin Ave, Annapolis, MD 21401
3beds
2,203sqft
Single Family Residence
Built in 1974
7,220 Square Feet Lot
$791,900 Zestimate®
$386/sqft
$-- HOA
What's special
- 1 day |
- 506 |
- 22 |
Zillow last checked:
Listing updated:
Listed by:
Rachel Best 443-454-5959,
RE/MAX Leading Edge 410-224-3200
Source: Bright MLS,MLS#: MDAA2151868
Facts & features
Interior
Bedrooms & bathrooms
- Bedrooms: 3
- Bathrooms: 2
- Full bathrooms: 2
- Main level bathrooms: 2
- Main level bedrooms: 3
Basement
- Area: 1367
Heating
- Forced Air, Natural Gas
Cooling
- Central Air, Ceiling Fan(s), Electric
Appliances
- Included: Gas Water Heater
- Laundry: Lower Level
Features
- Ceiling Fan(s), Dining Area, Entry Level Bedroom, Floor Plan - Traditional, Kitchen - Galley, Kitchen - Table Space, Built-in Features, Bathroom - Tub Shower
- Flooring: Luxury Vinyl, Carpet
- Windows: Window Treatments
- Basement: Connecting Stairway,Sump Pump,Shelving,Partially Finished
- Number of fireplaces: 1
- Fireplace features: Wood Burning
Interior area
- Total structure area: 2,734
- Total interior livable area: 2,203 sqft
- Finished area above ground: 1,367
- Finished area below ground: 836
Property
Parking
- Total spaces: 3
- Parking features: Garage Faces Front, Driveway, Attached
- Attached garage spaces: 1
- Uncovered spaces: 2
Accessibility
- Accessibility features: Grip-Accessible Features, Mobility Improvements, Other Bath Mod
Features
- Levels: One
- Stories: 1
- Pool features: None
- Fencing: Back Yard
Lot
- Size: 7,220 Square Feet
- Features: Rear Yard
Details
- Additional structures: Above Grade, Below Grade
- Parcel number: 020600007116275
- Zoning: R
- Special conditions: Standard
Construction
Type & style
- Home type: SingleFamily
- Architectural style: Cottage
- Property subtype: Single Family Residence
Materials
- Brick Front
- Foundation: Block
Condition
- New construction: No
- Year built: 1974
Utilities & green energy
- Sewer: Public Sewer
- Water: Public
Community & HOA
Community
- Subdivision: West Annapolis
HOA
- Has HOA: No
Location
- Region: Annapolis
- Municipality: Annapolis
Financial & listing details
- Price per square foot: $386/sqft
- Tax assessed value: $657,900
- Annual tax amount: $8,981
- Date on market: 7/23/2026
- Listing agreement: Exclusive Right To Sell
- Ownership: Fee Simple
Estimated market value
$791,900
$721,000 - $863,000
$3,382/mo
Price history
Price history is unavailable.
Public tax history
| Year | Property taxes | Tax assessment |
|---|---|---|
| 2025 | $6,964 -18.6% | $626,767 +5.2% |
| 2024 | $8,559 +5.6% | $595,633 +5.5% |
| 2023 | $8,106 +4.9% | $564,500 +2.9% |
| 2022 | $7,731 +3% | $548,700 +3% |
| 2021 | $7,509 +3% | $532,900 +3.1% |
| 2020 | $7,291 +3.9% | $517,100 |
| 2019 | $7,015 +5.7% | $517,100 +8.4% |
| 2018 | $6,638 +11.2% | $477,233 +4.4% |
| 2017 | $5,968 | $457,300 +3.5% |
| 2016 | -- | $441,633 +3.7% |
| 2015 | -- | $425,967 +3.8% |
| 2014 | -- | $410,300 |
| 2013 | -- | $410,300 |
| 2012 | -- | $410,300 -19.9% |
| 2011 | -- | $512,180 |
| 2010 | -- | $512,180 |
| 2009 | -- | $512,180 -12.9% |
| 2008 | -- | $588,260 +20.6% |
| 2007 | -- | $487,590 +26% |
| 2006 | -- | $386,920 +35.2% |
| 2005 | -- | $286,250 +10.3% |
| 2004 | -- | $259,636 +11.4% |
| 2003 | -- | $233,023 +12.9% |
| 2002 | -- | $206,410 +8.4% |
| 2001 | -- | $190,360 |
Find assessor info on the county website
Monthly payment
Est. payment
Payment breakdown
Explore the cost of this home by adjusting the details. Changes won't be saved.Climate risks
Neighborhood: 21401
Nearby schools
GreatSchools rating
- 8/10West Annapolis Elementary SchoolGrades: K-5Distance: 0.1 mi
- 5/10Wiley H. Bates Middle SchoolGrades: 6-8Distance: 1.4 mi
- 5/10Annapolis High SchoolGrades: 9-12Distance: 3.6 mi
Schools provided by the listing agent
- Elementary: West Annapolis
- Middle: Bates
- High: Annapolis
- District: Anne Arundel County Public Schools
Source: Bright MLS. This data may not be complete. We recommend contacting the local school district to confirm school assignments for this home.
- $827,700-- bd2 ba1.2k sqft400 Melvin Ave, Annapolis, MD 21401Off Market
- $1,375,0005 bd4 ba2.5k sqft404 Melvin Ave, Annapolis, MD 21401Sold

- $687,900-- bd1 ba1.4k sqft109 Tolson St, Annapolis, MD 21401Off Market
- $732,9002 bd1 ba1k sqft406 Melvin Ave, Annapolis, MD 21401Off Market

- $824,300-- bd1 ba1.5k sqft310 Melvin Ave, Annapolis, MD 21401Off Market
- $602,6002 bd1 ba768 sqft107 Tolson St, Annapolis, MD 21401Off Market
- $848,5002 bd2 ba1k sqft108 Tucker St, Annapolis, MD 21401Off Market
- $1,217,7004 bd3 ba2.6k sqft403 Melvin Ave, Annapolis, MD 21401Off Market
A local agent can set up tours, give advice and negotiate with sellers.
Similar homes
- $849,0004 bd3 ba2.6k sqft1848 Carriage Dr, Annapolis, MD 21401For Sale

 MLS ID #MDAA2148380, Rebekah Patterson, Berkshire Hathaway HomeServices PenFed Realty. Bright MLS
 - $650,0003 bd2 ba2.8k sqft1871 Luce Creek Dr, Annapolis, MD 21401For Sale
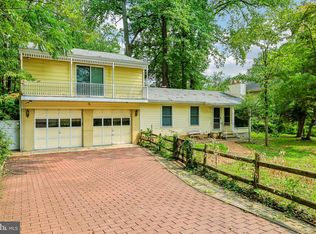 MLS ID #MDAA2150908, Danielle Wilson, Real Broker, LLC. Bright MLS
 - $899,0002 bd2 ba1.1k sqft607 Melvin Ave, Annapolis, MD 21401For Sale
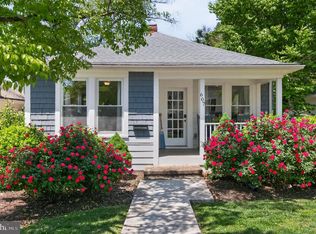 MLS ID #MDAA2136076, Joanna Dalton, Coldwell Banker Realty. Bright MLS
 - $625,0003 bd2 ba2.2k sqft622 Wayward Dr, Annapolis, MD 21401For Sale
 MLS ID #MDAA2151236, Kim O'Connor, Coldwell Banker Realty. Bright MLS
 - $845,0004 bd3 ba2.2k sqft100 Oak Dr, Annapolis, MD 21403For SaleMLS ID #MDAA2149498, Lauren Dorsey, Innovative Properties, Inc.. Bright MLS
- $850,0004 bd4 ba2.5k sqft2691 Claibourne Rd, Annapolis, MD 21403For SaleMLS ID #MDAA2150580, Debra Gasch, Redfin Corp. Bright MLS
- $899,8993 bd2 ba1.5k sqft220 West St, Annapolis, MD 21401For SaleMLS ID #MDAA2140068, Vishal Doddanna, Keller Williams Realty Centre. Bright MLS
- $959,0004 bd3 ba3k sqft1724 Robinhood Rd, Annapolis, MD 21401For SaleMLS ID #MDAA2150174, David Crider, Berkshire Hathaway HomeServices PenFed Realty. Bright MLS
- $985,0004 bd3 ba2k sqft111 Conduit St, Annapolis, MD 21401For SaleMLS ID #MDAA2150170, Benjamin Mueller, Innovative Properties, Inc.. Bright MLS
- $799,9994 bd3 ba2.2k sqft1518 Winchester Rd, Annapolis, MD 21409For SaleMLS ID #MDAA2147986, Ginna Quinn, Coldwell Banker Realty. Bright MLS
- $845,0004 bd3 ba1.5k sqft278 Hillsmere Dr, Annapolis, MD 21403For SaleMLS ID #MDAA2149064, Thomas Eicher, Coldwell Banker Realty. Bright MLS
- $1,199,9993 bd4 ba2.6k sqft145 Prince George St, Annapolis, MD 21401For Sale By Owner
- $975,0004 bd3 ba2.8k sqft1286 Ketch Ct, Annapolis, MD 21403For SaleMLS ID #MDAA2151352, Jen Schaub, EXP Realty, LLC. Bright MLS
- $645,0003 bd2 ba1.9k sqft617 Wayward Dr, Annapolis, MD 21401For SaleMLS ID #MDAA2149288, Brad Kappel, TTR Sotheby's International Realty. Bright MLS
- $695,0001 bd2 ba1.5k sqft16 Dean St, Annapolis, MD 21401For SaleMLS ID #MDAA2150940, Brad Kappel, TTR Sotheby's International Realty. Bright MLS
- $750,0003 bd2 ba1.7k sqft1100 Bay Ridge Ave, Annapolis, MD 21403For SaleMLS ID #MDAA2150422, Michele Deckman, TTR Sotheby's International Realty. Bright MLS
- $599,0004 bd2 ba1.4k sqft1350 Ritchie Hwy, Arnold, MD 21012For SaleMLS ID #MDAA2150786, Christina Palmer, Keller Williams Flagship. Bright MLS
- $900,0004 bd4 ba2.9k sqft63 Church Rd, Arnold, MD 21012For SaleMLS ID #MDAA2149358, George McDowell, Keller Williams Select Realtors of Annapolis. Bright MLS
- $750,0004 bd5 ba2.7k sqft1294 Doubleday Dr, Arnold, MD 21012For SaleMLS ID #MDAA2149828, Scott Schuetter, Berkshire Hathaway HomeServices PenFed Realty. Bright MLS
- $1,150,0004 bd2 ba1.1k sqft19 Old Solomons Island Rd, Annapolis, MD 21401For SaleMLS ID #MDAA2150316, Missi Hamet, Cummings & Co. Realtors. Bright MLS
