Welcome Home! Located in the sought-after Merion Hill Community, 402 Merion Hill Ln combines a hilltop setting convenient to Conshohocken with elegance, privacy, and minimal exterior maintenance. A grand two-story center hall foyer showcases this former model home’s open floor plan, custom moulding and railings, and hardwood flooring. The gracious, light-filled living and dining rooms feature large windows and crown molding. The open-concept kitchen and family rooms enjoy sweeping views and a large deck with retractable awning. The spacious family room with gas fireplace and custom built-ins overlooks the modern eat-in kitchen. The gourmet bulthaup kitchen features a subzero refrigerator, Miele dishwasher and double ovens. A well-appointed butler's pantry between the kitchen and formal dining room allow for convenient entertaining. A powder room completes this floor. Upstairs the impressive primary bedroom enjoys three walk-in closets, all outfitted with custom built-in storage. The luxurious ensuite bathroom features a spa tub with dual vanities, abundant storage, private water closet, and oversized shower with dual rain shower heads. Also upstairs are two additional generous-sized bedrooms with ample closet space and a full bath. The bright laundry room is located on this level for added convenience. The lower level features a great room, exercise area, access to the two-car garage, plus an additional bedroom and full bathroom! This level also boasts its own spacious deck. The home also enjoys 2-zoned heat/AC. Merion Hill is conveniently located near major routes (76, 476 & turnpike) and SEPTA regional rail as well as King of Prussia, Conshohocken and the Main Line. Lawn maintenance and snow removal are included in the low HOA dues. Make your appointment today!
Sold for $770,000
$770,000
402 Merion Hill Ln, Conshohocken, PA 19428
4beds
3,659sqft
Single Family Residence
Built in 1999
1,490 Square Feet Lot
$891,100 Zestimate®
$210/sqft
$4,889 Estimated rent
Home value
$891,100
$847,000 - $945,000
$4,889/mo
Zestimate® history
Owner options
List your home for rent
$4,889/mo
Rent Zestimate®
Find your next renter with Zillow Rental Manager. Plus, with online applications, you can quickly screen prospective tenants – for free.
$4,889/mo
Rent Zestimate®
Refinance and save
$5,292/mo
Est. payment
Refinancing to a lower rate could help reduce your monthly payments and save thousands over the life of the loan.
$5,292/mo
Est. payment
Explore your selling options
Work with a Zillow partner agent
Leverage their expertise and Zillow's premium Showcase listings to get your home seen by more buyers.
Get startedList with your own agent
Get your home in front of millions of buyers by listing it on Zillow.
Learn how to do itSell it yourself
Take full control of how buyers see your home on Zillow by listing For Sale by Owner (FSBO).
List your homeWhat's special
Gas fireplaceTwo-car garageSweeping viewsImpressive primary bedroomHilltop settingPrivate water closetCustom built-ins
Zillow last checked:
Listing updated:
Listed by:
Adam Dinofa 484-641-7094,
Compass RE,
Co-Listing Agent: Marion C Dinofa 610-914-1144,
Compass RE
Bought with:
Ava Li, RS360625
Compass RE
Source: Bright MLS,MLS#: PAMC2077204
Facts & features
Interior
Bedrooms & bathrooms
- Bedrooms: 4
- Bathrooms: 4
- Full bathrooms: 3
- 1/2 bathrooms: 1
- Main level bathrooms: 1
Rooms
- Room types: Living Room, Dining Room, Primary Bedroom, Bedroom 2, Bedroom 3, Kitchen, Family Room, Bedroom 1, Other
Basement
- Area: 0
Heating
- Forced Air, Natural Gas
Cooling
- Central Air, Electric
Appliances
- Included: Cooktop, Oven, Double Oven, Dishwasher, Refrigerator, Disposal, Microwave, Dryer, Washer, Trash Compactor, Gas Water Heater
- Laundry: Upper Level
Features
- Bar, Breakfast Area, Built-in Features, Butlers Pantry, Crown Molding, Family Room Off Kitchen, Formal/Separate Dining Room, Eat-in Kitchen, Primary Bath(s), Recessed Lighting, Soaking Tub, Sound System, Bathroom - Stall Shower, Bathroom - Tub Shower, Walk-In Closet(s), Cathedral Ceiling(s), 9'+ Ceilings
- Flooring: Wood, Carpet, Tile/Brick
- Windows: Bay/Bow
- Basement: Full,Exterior Entry,Finished
- Number of fireplaces: 1
- Fireplace features: Gas/Propane
Interior area
- Total structure area: 3,659
- Total interior livable area: 3,659 sqft
- Finished area above ground: 3,659
- Finished area below ground: 0
Property
Parking
- Total spaces: 6
- Parking features: Inside Entrance, Garage Door Opener, Asphalt, Attached, Driveway
- Attached garage spaces: 2
- Uncovered spaces: 4
Accessibility
- Accessibility features: None
Features
- Levels: Two
- Stories: 2
- Patio & porch: Deck
- Exterior features: Sidewalks, Street Lights, Lighting
- Pool features: None
- Has spa: Yes
- Spa features: Bath
Lot
- Size: 1,490 Square Feet
- Dimensions: 35.00 x 45.00
- Features: Corner Lot
Details
- Additional structures: Above Grade, Below Grade
- Parcel number: 240002222274
- Zoning: R1
- Special conditions: Standard
Construction
Type & style
- Home type: SingleFamily
- Architectural style: Contemporary
- Property subtype: Single Family Residence
Materials
- Stucco
- Foundation: Concrete Perimeter
- Roof: Shingle
Condition
- New construction: No
- Year built: 1999
Details
- Builder model: GLADWYNE
- Builder name: NOLEN COMPANIES
Utilities & green energy
- Sewer: Public Sewer
- Water: Public
- Utilities for property: Cable Connected
Community & HOA
Community
- Security: Security System, Fire Sprinkler System
- Subdivision: Merion Hill
HOA
- Has HOA: Yes
- Services included: Common Area Maintenance, Maintenance Grounds, Snow Removal, Trash, Management
- HOA fee: $300 monthly
- HOA name: MERION HILL HOA
Location
- Region: Conshohocken
- Municipality: WEST CONSHOHOCKEN BORO
Financial & listing details
- Price per square foot: $210/sqft
- Tax assessed value: $274,360
- Annual tax amount: $7,480
- Date on market: 7/22/2023
- Listing agreement: Exclusive Right To Sell
- Ownership: Fee Simple
Price history
| Date | Event | Price |
|---|---|---|
| 9/20/2023 | Sold | $770,000+4.1%$210/sqft |
Source:  Bright MLS #PAMC2077204 Report a problem Bright MLS #PAMC2077204 Report a problem | ||
| 7/25/2023 | Pending sale | $740,000$202/sqft |
Source: Bright MLS #PAMC2077204 Report a problem | ||
| 7/22/2023 | Listed for sale | $740,000+26.5%$202/sqft |
Source: Bright MLS #PAMC2077204 Report a problem | ||
| 10/19/2010 | Sold | $585,000-9.9%$160/sqft |
Source: Public Record Report a problem | ||
| 6/10/2010 | Listed for sale | $649,000+18%$177/sqft |
Source: Prudential Fox and Roach #5722434 Report a problem | ||
| 9/6/2001 | Sold | $550,000+10.2%$150/sqft |
Source: Public Record Report a problem | ||
| 10/7/1999 | Sold | $499,000$136/sqft |
Source: Public Record Report a problem | ||
Public tax history
| Year | Property taxes | Tax assessment |
|---|---|---|
| 2025 | $7,978 +4.6% | $274,360 |
| 2024 | $7,629 | $274,360 |
| 2023 | $7,629 +5.9% | $274,360 |
| 2022 | $7,203 +1.1% | $274,360 |
| 2021 | $7,123 -22.6% | $274,360 -24.4% |
| 2020 | $9,207 +1.8% | $362,940 |
| 2019 | $9,044 +0.5% | $362,940 |
| 2018 | $9,003 +3.6% | $362,940 |
| 2017 | $8,690 | $362,940 |
| 2016 | $8,690 +3.9% | $362,940 |
| 2015 | $8,362 +2.1% | $362,940 |
| 2014 | $8,187 +2.3% | $362,940 |
| 2013 | $8,006 +1.4% | $362,940 |
| 2012 | $7,897 +7.1% | $362,940 |
| 2011 | $7,372 +3.5% | $362,940 |
| 2010 | $7,121 +3.2% | $362,940 |
| 2009 | $6,903 +1% | $362,940 |
| 2008 | $6,838 +3.4% | -- |
| 2007 | $6,610 +4.2% | -- |
| 2006 | $6,346 +5.9% | -- |
| 2005 | $5,994 +7.9% | -- |
| 2004 | $5,553 +4.3% | -- |
| 2003 | $5,325 +2.3% | -- |
| 2002 | $5,205 +4.6% | -- |
| 2000 | $4,974 +3.5% | -- |
| 1999 | $4,806 | -- |
Find assessor info on the county website
Neighborhood: 19428
Nearby homes
- $841,2004 bd3 ba3.6k sqft404 Merion Hill Ln, Conshohocken, PA 19428Off Market
- $824,0004 bd4 ba4.6k sqft400 Merion Hill Ln, Conshohocken, PA 19428Off Market
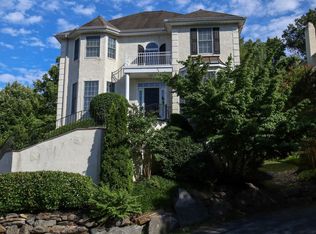
- $848,6004 bd3 ba3.6k sqft401 Spring Garden Ln, Conshohocken, PA 19428Off Market
- $809,0004 bd4 ba3.5k sqft406 Merion Hill Ln, Conshohocken, PA 19428For Sale
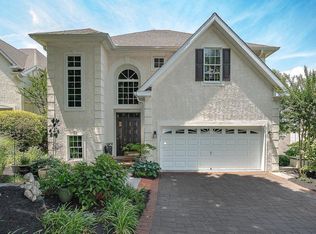
- $730,0005 bd5 ba4.7k sqft405 Merion Hill Ln, W Cnshohocken, PA 19428Sold
- $831,5002 bd3 ba3.5k sqft401 Merion Hill Ln, Conshohocken, PA 19428Off Market
- $891,0004 bd4 ba3.6k sqft403 Merion Hill Ln, Conshohocken, PA 19428Off Market
- $849,8004 bd3 ba3.1k sqft403 Spring Garden Ln, Conshohocken, PA 19428Off Market
Nearby schools
GreatSchools rating
- 5/10Gulph El SchoolGrades: K-4Distance: 2.5 mi
- 6/10Upper Merion Middle SchoolGrades: 5-8Distance: 4.6 mi
- 7/10Upper Merion High SchoolGrades: 9-12Distance: 4.4 mi
Schools provided by the listing agent
- High: Upper Merion
- District: Upper Merion Area
Source: Bright MLS. This data may not be complete. We recommend contacting the local school district to confirm school assignments for this home.
Get a cash offer in 3 minutes
Find out how much your home could sell for in as little as 3 minutes with a no-obligation cash offer.
Estimated market value
$891,100
Get a cash offer in 3 minutes
Find out how much your home could sell for in as little as 3 minutes with a no-obligation cash offer.
Estimated market value
$891,100
- Pennsylvania
- Montgomery County
- West Conshohocken
- 19428
- 402 Merion Hill Ln
Nearby cities
Nearby zip codes
Other West Conshohocken Topics
- Apartments for Rent in 19428
- Houses for Sale in 19428
- Houses for Rent in 19428
- 19428 Real Estate
- West Conshohocken Condos
- Houses for Sale in West Conshohocken
- Newest Listings in West Conshohocken
- West Conshohocken Home Values
- West Conshohocken Real Estate Agents
- West Conshohocken Refinance
- West Conshohocken Mortgage Rates
