One-of-a-Kind Village Gem with Modern Updates and Resort-Style Amenities!
Here is your rare opportunity to own a truly exceptional property in the charming Village of Theresa, NY! This beautifully updated split-level home offers the perfect blend of style, comfort, and function on a generous 1.19-acre lot.
Boasting 3 spacious bedrooms and 1.5 baths, this home welcomes you with a large open-concept main level featuring a brand-new kitchen with quartz countertops, sleek stainless steel appliances, and a seamless flow into the dining and living areas. A sliding glass door leads to a fully renovated enclosed porch, perfect for morning coffee or evening relaxation.
Downstairs, you'll find a cozy second living room with a fireplace and half bath—ideal for entertaining or family gatherings.The full basement offers ample storage and laundry hookups for added convenience.
Enjoy year-round comfort with a new propane furnace and central A/C system (2024). This home is packed with recent upgrades, including:New siding & metal roof (2022)
New energy-efficient windows & doors
Fully updated electrical system (2024) with 200 amp panel
Enhanced insulation for energy savings
Step outside to your private backyard oasis—a 500 feet fenced-in retreat featuring a massive 40’ x 20’ in-ground pool (approx. 40,000 gallons) with an 8’ deep end, 3’ shallow end, and propane pool heater for extended swimming seasons. A pool house provides plenty of space for equipment and accessories. The attached two-car garage offers dual front doors and a convenient rear door opening to a concrete patio, ideal for outdoor living and entertaining.
The expanded 1.20-acre lot offers both space and privacy, set on the outskirts of the village for a quieter setting—yet still within the Village of Theresa service area for water, sewer, trash pickup, and low-cost municipal electricity.
Conveniently located near Watertown, Fort Drum, Alexandria Bay, Clayton, Gouverneur, and more—this home is the perfect mix of village living and countryside tranquility.Don’t miss this rare find—schedule your private showing today and experience the beauty, comfort, and charm this home has to offer!
Closed
$367,500
402 Mill St, Theresa, NY 13691
3beds
1,746sqft
Single Family Residence
Built in 1956
1.19 Acres Lot
$384,000 Zestimate®
$210/sqft
$2,092 Estimated rent
Home value
$384,000
$311,000 - $472,000
$2,092/mo
Zestimate® history
Owner options
List your home for rent
$2,092/mo
Rent Zestimate®
Find your next renter with Zillow Rental Manager. Plus, with online applications, you can quickly screen prospective tenants – for free.
$2,092/mo
Rent Zestimate®
Refinance and save
$2,391/mo
Est. payment
Refinancing to a lower rate could help reduce your monthly payments and save thousands over the life of the loan.
$2,391/mo
Est. payment
Explore your selling options
Work with a Zillow partner agent
Leverage their expertise and Zillow's premium Showcase listings to get your home seen by more buyers.
Get startedList with your own agent
Get your home in front of millions of buyers by listing it on Zillow.
Learn how to do itSell it yourself
Take full control of how buyers see your home on Zillow by listing For Sale by Owner (FSBO).
List your homeWhat's special
In-ground poolPrivate backyard oasisAttached two-car garagePool houseEnhanced insulationLaundry hookupsNew propane furnace
Zillow last checked:
Listing updated:
Listed by:
Ashley Scanlin 315-777-4365,
North Star Real Estate & Property Management
Bought with:
Ashley Scanlin, 10401337719
North Star Real Estate & Property Management
Source: NYSAMLSs,MLS#: S1618521 Originating MLS: Jefferson-Lewis Board
Originating MLS: Jefferson-Lewis BoardFacts & features
Interior
Bedrooms & bathrooms
- Bedrooms: 3
- Bathrooms: 2
- Full bathrooms: 1
- 1/2 bathrooms: 1
- Main level bathrooms: 1
- Main level bedrooms: 3
Heating
- Electric, Forced Air
Cooling
- Central Air
Appliances
- Included: Dryer, Dishwasher, Electric Oven, Electric Range, Microwave, Propane Water Heater, Refrigerator, Washer
- Laundry: In Basement
Features
- Ceiling Fan(s), Eat-in Kitchen, Separate/Formal Living Room, Country Kitchen, Quartz Counters, Sliding Glass Door(s), Bedroom on Main Level
- Flooring: Luxury Vinyl, Tile, Varies
- Doors: Sliding Doors
- Basement: Egress Windows,Full,Finished
- Number of fireplaces: 1
Interior area
- Total structure area: 1,746
- Total interior livable area: 1,746 sqft
- Finished area below ground: 624
Property
Parking
- Total spaces: 2
- Parking features: Attached, Electricity, Garage, Driveway, Garage Door Opener
- Attached garage spaces: 2
Features
- Levels: One
- Stories: 1
- Patio & porch: Patio
- Exterior features: Blacktop Driveway, Enclosed Porch, Fully Fenced, Pool, Porch, Patio
- Pool features: In Ground
- Fencing: Full
Lot
- Size: 1.19 Acres
- Dimensions: 150 x 174
- Features: Rectangular, Rectangular Lot, Rural Lot
Details
- Parcel number: 2256010230810001035000
- Special conditions: Standard
Construction
Type & style
- Home type: SingleFamily
- Architectural style: Split Level
- Property subtype: Single Family Residence
Materials
- Frame, Copper Plumbing, PEX Plumbing
- Foundation: Block
- Roof: Metal
Condition
- Resale
- Year built: 1956
Utilities & green energy
- Electric: Circuit Breakers
- Sewer: Connected
- Water: Connected, Public
- Utilities for property: Cable Available, Electricity Connected, High Speed Internet Available, Sewer Connected, Water Connected
Community & HOA
Location
- Region: Theresa
Financial & listing details
- Price per square foot: $210/sqft
- Tax assessed value: $155,900
- Annual tax amount: $4,181
- Date on market: 6/27/2025
- Cumulative days on market: 103 days
- Listing terms: Cash,Conventional,FHA,USDA Loan,VA Loan
Price history
| Date | Event | Price |
|---|---|---|
| 11/18/2025 | Sold | $367,500+5%$210/sqft |
Source:  NYSAMLSs #S1618521 Report a problem NYSAMLSs #S1618521 Report a problem | ||
| 10/9/2025 | Contingent | $350,000$200/sqft |
Source: NYSAMLSs #S1618521 Report a problem | ||
| 8/21/2025 | Price change | $350,000-6.7%$200/sqft |
Source: NYSAMLSs #S1618521 Report a problem | ||
| 7/23/2025 | Price change | $375,000-11.8%$215/sqft |
Source: NYSAMLSs #S1618521 Report a problem | ||
| 6/27/2025 | Listed for sale | $425,000$243/sqft |
Source: NYSAMLSs #S1618521 Report a problem | ||
Public tax history
| Year | Property taxes | Tax assessment |
|---|---|---|
| 2025 | -- | $155,900 |
| 2024 | -- | $155,900 |
| 2023 | -- | $155,900 |
| 2022 | -- | $155,900 |
| 2021 | -- | $155,900 |
| 2020 | -- | $155,900 |
| 2019 | -- | $155,900 |
| 2018 | -- | $155,900 |
| 2017 | $1,842 | $155,900 |
| 2016 | -- | $155,900 |
| 2015 | -- | $155,900 |
| 2014 | -- | $155,900 +81.3% |
| 2013 | -- | $86,000 |
| 2012 | -- | $86,000 |
| 2011 | -- | $86,000 |
| 2010 | -- | $86,000 |
| 2009 | -- | $86,000 |
| 2008 | -- | $86,000 |
| 2007 | -- | $86,000 |
| 2006 | -- | $86,000 |
| 2005 | -- | $86,000 |
| 2004 | -- | $86,000 |
| 2003 | -- | $86,000 |
| 2002 | -- | $86,000 |
| 2001 | -- | $86,000 |
| 2000 | -- | $86,000 |
Find assessor info on the county website
Neighborhood: 13691
Nearby homes
- $36,933-- bd-- ba-- sqft402 Mill St, Theresa, NY 13691Off Market
- $177,6003 bd2 ba1.1k sqft402 1/2 Mill St, Theresa, NY 13691Off Market
- $225,0007 bd2 ba4k sqft204/206 Mill St, Theresa, NY 13691Off Market
- $272,2003 bd2 ba1.8k sqft405 Mill St, Theresa, NY 13691Off Market
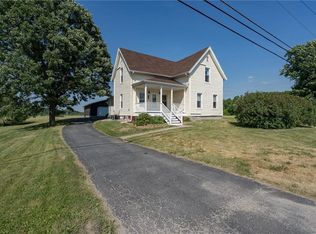
- $40,5333 bd-- ba924 sqft404 Mill St, Theresa, NY 13691Off Market
- $143,9003 bd1 ba1.5k sqft403 Mill St, Theresa, NY 13691Off Market
- $143,9003 bd1 ba1.5k sqft403 Mill St, Theresa, NY 13691Off Market
- $234,6003 bd1 ba1.5k sqft403 Mill St, Theresa, NY 13691Off Market
Nearby schools
GreatSchools rating
- 5/10Theresa Primary SchoolGrades: PK-3Distance: 0.5 mi
- 7/10Indian River Middle SchoolGrades: 6-8Distance: 6.2 mi
- 8/10Indian River High SchoolGrades: 9-12Distance: 5.9 mi
Schools provided by the listing agent
- District: Indian River
Source: NYSAMLSs. This data may not be complete. We recommend contacting the local school district to confirm school assignments for this home.
- New York
- Jefferson County
- Theresa
- 13691
- 402 Mill St
Nearby cities
Nearby zip codes
Other Theresa Topics
