Located in Saddlebrook Estates, this one-story home combines top-tier convenience with CUL-DE-SAC privacy. Set on a spacious quarter-acre lot with thoughtful upgrades and a layout built for real life, it’s a rare opportunity in one of Keller’s most sought-after neighborhoods, zoned for highly rated Keller ISD schools. Inside, the space unfolds with engineered hardwood flooring, crown molding, and soaring ceilings that create a bright, open feel. Four bedrooms, plus a bonus room — perfect for a home office, gym, or playroom — offer flexibility to adapt as your needs change.
The updated kitchen is designed for both function and flow, with granite countertops, stainless steel appliances, a large central island, and a butler’s pantry ideal for a coffee bar, or extra storage. The kitchen connects seamlessly to the breakfast nook, formal dining area, and main living space —perfect for everyday living or weekend gatherings. The oversized primary suite includes a cozy seating area and a remodeled bathroom with dual granite vanities, a garden tub, and a walk-in shower — creating a spa-like retreat. Two additional bedrooms share a full bath, while a separate powder room adds convenience for guests. Step outside to enjoy an extended covered patio and a private, pool-sized backyard — ideal for entertaining, gardening, or simply relaxing. A shed (2023) provides extra storage, and the oversized two-car garage features a new door (2025). Major systems have been updated, including two HVAC units (2023 and 2018) and a hail-resistant roof (2021), delivering peace of mind and real savings. This home is centrally located just minutes from FM 1709-Keller Parkway, DFW Airport, Southlake Town Square, Keller Town Center, and major employers like Sabre, TD Ameritrade, & Texas Health Resources. Nature lovers will appreciate the proximity to Bear Creek Park, The Parks at Town Center, & Keller’s scenic trail system—along with year-round community events.
Sold
Price Unknown
402 Mineral Springs Ct, Keller, TX 76248
4beds
2,599sqft
Single Family Residence
Built in 2001
10,846 Square Feet Lot
$591,800 Zestimate®
$--/sqft
$3,503 Estimated rent
Home value
$591,800
$550,000 - $639,000
$3,503/mo
Zestimate® history
Owner options
List your home for rent
$3,503/mo
Rent Zestimate®
Find your next renter with Zillow Rental Manager. Plus, with online applications, you can quickly screen prospective tenants – for free.
$3,503/mo
Rent Zestimate®
Refinance and save
$256/mo
Est. payment
Refinancing to a lower rate could help reduce your monthly payments and save thousands over the life of the loan.
$256/mo
Est. payment
Explore your selling options
Work with a Zillow partner agent
Leverage their expertise and Zillow's premium Showcase listings to get your home seen by more buyers.
Get startedList with your own agent
Get your home in front of millions of buyers by listing it on Zillow.
Learn how to do itSell it yourself
Take full control of how buyers see your home on Zillow by listing For Sale by Owner (FSBO).
List your homeWhat's special
Private pool-sized backyardRemodeled bathroomEngineered hardwood flooringExtended covered patioOversized two-car garageStainless steel appliancesFormal dining area
Zillow last checked:
Listing updated:
Listed by:
Christie Hill 0704268 972-426-9293,
EXP REALTY 888-519-7431
Bought with:
Cathryn O'Toole
Christie's Lone Star
Source: NTREIS,MLS#: 21066333
Facts & features
Interior
Bedrooms & bathrooms
- Bedrooms: 4
- Bathrooms: 3
- Full bathrooms: 2
- 1/2 bathrooms: 1
Primary bedroom
- Features: Ceiling Fan(s), En Suite Bathroom, Sitting Area in Primary, Walk-In Closet(s)
- Level: First
- Dimensions: 14 x 20
Bedroom
- Features: Ceiling Fan(s)
- Level: First
- Dimensions: 12 x 11
Bedroom
- Features: Ceiling Fan(s), Walk-In Closet(s)
- Level: First
- Dimensions: 12 x 12
Bedroom
- Features: Ceiling Fan(s), Split Bedrooms, Walk-In Closet(s)
- Level: First
- Dimensions: 12 x 12
Primary bathroom
- Features: Built-in Features, Dual Sinks, Granite Counters, Garden Tub/Roman Tub, Separate Shower
- Level: First
- Dimensions: 12 x 11
Breakfast room nook
- Level: First
- Dimensions: 14 x 10
Dining room
- Features: Butler's Pantry
- Level: First
- Dimensions: 14 x 12
Other
- Features: Built-in Features, Dual Sinks
- Level: First
- Dimensions: 13 x 5
Game room
- Features: Ceiling Fan(s)
- Level: First
- Dimensions: 14 x 16
Half bath
- Level: First
- Dimensions: 6 x 5
Kitchen
- Features: Built-in Features, Granite Counters, Kitchen Island, Pantry, Walk-In Pantry
- Level: First
- Dimensions: 14 x 14
Living room
- Features: Ceiling Fan(s), Fireplace
- Level: First
- Dimensions: 23 x 12
Utility room
- Features: Built-in Features, Utility Room
- Level: First
- Dimensions: 8 x 6
Heating
- Electric, Natural Gas
Cooling
- Central Air, Ceiling Fan(s), Electric
Appliances
- Included: Dishwasher, Electric Cooktop, Electric Oven, Disposal, Microwave
- Laundry: Washer Hookup, Electric Dryer Hookup, Laundry in Utility Room
Features
- Decorative/Designer Lighting Fixtures, Granite Counters, High Speed Internet, Kitchen Island, Pantry, Paneling/Wainscoting, Cable TV, Vaulted Ceiling(s), Walk-In Closet(s)
- Flooring: Carpet, Ceramic Tile, Engineered Hardwood
- Windows: Window Coverings
- Has basement: No
- Number of fireplaces: 1
- Fireplace features: Gas, Living Room, Wood Burning
Interior area
- Total interior livable area: 2,599 sqft
Property
Parking
- Total spaces: 2
- Parking features: Door-Single, Garage, Garage Door Opener
- Attached garage spaces: 2
Features
- Levels: One
- Stories: 1
- Patio & porch: Covered
- Exterior features: Rain Gutters
- Pool features: None
- Fencing: Wood
Lot
- Size: 10,846 Square Feet
- Features: Back Yard, Cul-De-Sac, Interior Lot, Lawn, Subdivision, Sprinkler System, Few Trees
Details
- Additional structures: Shed(s)
- Parcel number: 07612273
Construction
Type & style
- Home type: SingleFamily
- Architectural style: Traditional,Detached
- Property subtype: Single Family Residence
Materials
- Brick
- Foundation: Slab
- Roof: Composition
Condition
- Year built: 2001
Utilities & green energy
- Sewer: Public Sewer
- Water: Public
- Utilities for property: Sewer Available, Water Available, Cable Available
Community & HOA
Community
- Features: Curbs
- Security: Security System Leased, Smoke Detector(s)
- Subdivision: Saddlebrook Estates Add
HOA
- Has HOA: Yes
- Services included: Association Management
- HOA fee: $256 annually
- HOA name: Associa Principal Management Group of North Texas
- HOA phone: 214-368-4030
Location
- Region: Keller
Financial & listing details
- Tax assessed value: $555,732
- Annual tax amount: $8,559
- Date on market: 10/24/2025
- Cumulative days on market: 5 days
- Listing terms: Cash,Conventional,FHA,VA Loan
- Exclusions: Washer, Dryer, Refrigerator, TVs (the TV Mounts Stay)
Price history
| Date | Event | Price |
|---|---|---|
| 12/1/2025 | Sold | -- |
Source: NTREIS #21066333 Report a problem | ||
| 11/14/2025 | Pending sale | $600,000$231/sqft |
Source: NTREIS #21066333 Report a problem | ||
| 10/31/2025 | Contingent | $600,000$231/sqft |
Source: NTREIS #21066333 Report a problem | ||
| 10/24/2025 | Listed for sale | $600,000+60%$231/sqft |
Source: NTREIS #21066333 Report a problem | ||
| 8/28/2020 | Listing removed | $375,000$144/sqft |
Source: JP and Associates Southlake #14401060 Report a problem | ||
| 8/10/2020 | Pending sale | $375,000$144/sqft |
Source: JP and Associates Southlake #14401060 Report a problem | ||
| 7/31/2020 | Listed for sale | $375,000$144/sqft |
Source: JP and Associates Southlake #14401060 Report a problem | ||
Public tax history
| Year | Property taxes | Tax assessment |
|---|---|---|
| 2025 | $4,008 -18.6% | $555,732 |
| 2024 | $4,922 -15.5% | $555,732 +6.9% |
| 2023 | $5,824 -14.2% | $519,928 +12.9% |
| 2022 | $6,785 +1.2% | $460,373 +33.1% |
| 2021 | $6,708 +28.8% | $345,974 -0.4% |
| 2020 | $5,206 -0.1% | $347,243 -0.4% |
| 2019 | $5,209 +0.8% | $348,513 +5.7% |
| 2018 | $5,167 +1% | $329,810 +3.7% |
| 2017 | $5,118 +1.1% | $317,981 +13.6% |
| 2016 | $5,063 -1.9% | $279,861 +9.8% |
| 2015 | $5,160 | $254,800 |
| 2014 | $5,160 | $254,800 +7.5% |
| 2013 | -- | $237,100 -2.2% |
| 2012 | -- | $242,400 |
| 2011 | -- | $242,400 |
| 2010 | -- | $242,400 +0.6% |
| 2009 | -- | $240,900 +6.1% |
| 2008 | -- | $227,000 |
| 2007 | -- | $227,000 +2.6% |
| 2006 | -- | $221,300 |
| 2005 | -- | $221,300 +5.6% |
| 2004 | -- | $209,500 |
| 2003 | -- | $209,500 +3.7% |
| 2002 | -- | $202,000 +612.5% |
| 2001 | -- | $28,350 |
Find assessor info on the county website
Neighborhood: Saddlebrook Estates
Nearby homes
- $670,8003 bd2 ba3k sqft400 Mineral Springs Ct, Keller, TX 76248Off Market
- $796,4005 bd4 ba3.5k sqft404 Mineral Springs Ct, Keller, TX 76248Off Market
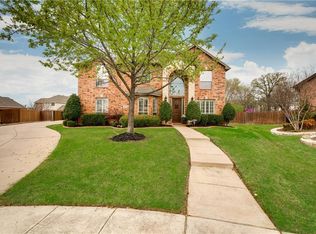
- $608,3004 bd3 ba3.2k sqft403 Cold Springs Ct, Keller, TX 76248Off Market
- $697,0005 bd3 ba3.6k sqft401 Cold Springs Ct, Keller, TX 76248Off Market
- $785,1005 bd4 ba3.4k sqft405 Cold Springs Ct, Keller, TX 76248Off Market
- $649,2004 bd3 ba2.9k sqft407 Mineral Springs Ct, Keller, TX 76248Off Market
- $556,3004 bd3 ba2.7k sqft403 Mineral Springs Ct, Keller, TX 76248Off Market
- $--4 bd4 ba3.2k sqft1302 Cumberland Dr, Keller, TX 76248Sold
Nearby schools
GreatSchools rating
- 10/10Bear Creek Intermediate SchoolGrades: 5-6Distance: 1.1 mi
- 8/10Keller Middle SchoolGrades: 7-8Distance: 1.6 mi
- 8/10Keller High SchoolGrades: 9-12Distance: 0.7 mi
Schools provided by the listing agent
- Elementary: Kellerharv
- Middle: Keller
- High: Keller
- District: Keller ISD
Source: NTREIS. This data may not be complete. We recommend contacting the local school district to confirm school assignments for this home.
Get a cash offer in 3 minutes
Find out how much your home could sell for in as little as 3 minutes with a no-obligation cash offer.
Estimated market value
$591,800
Get a cash offer in 3 minutes
Find out how much your home could sell for in as little as 3 minutes with a no-obligation cash offer.
Estimated market value
$591,800
- Texas
- Tarrant County
- Keller
- 76248
- Saddlebrook Estates
- 402 Mineral Springs Ct
Nearby cities
Nearby neighborhoods
Nearby zip codes
Other Keller Topics
