Skip main navigation
Sold for $655,000
  • $655,000

    402 Monterey Ln, Suffolk, VA 23435

    4beds
    2,842sqft
    Single Family Residence
    Built in 2024
    -- sqft lot
    $605,100 Zestimate®
    $230/sqft
    $3,584 Estimated rent

    Home value

    $605,100

    $575,000 - $641,000

    $3,584/mo

    Zestimate® history
    Loading
    Loading...

    Owner options

    List your home for rent

    $3,584/mo

    Rent Zestimate®

    Find your next renter with Zillow Rental Manager. Plus, with online applications, you can quickly screen prospective tenants – for free.

    Learn more

    $3,584/mo

    Rent Zestimate®

    Refinance and save

    $3,992/mo

    Est. payment

    Refinancing to a lower rate could help reduce your monthly payments and save thousands over the life of the loan.

    See today's rates

    $3,992/mo

    Est. payment

    Explore your selling options

    Work with a Zillow partner agent

    Leverage their expertise and Zillow's premium Showcase listings to get your home seen by more buyers.

    Get started

    List with your own agent

    Get your home in front of millions of buyers by listing it on Zillow.

    Learn how to do it

    Sell it yourself

    Take full control of how buyers see your home on Zillow by listing For Sale by Owner (FSBO).

    List your home

    What's special

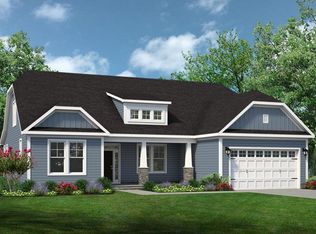
    For the growing family on the move. The Sandalwood allows for spacious living with plenty of room for storage with various walk-in closets and a two-car garage. This floorplan tops out at 2,842 square feet with 4 bedrooms, a loft, and two full baths. The first floor has a great flow for that after-work busy lifestyle. The kitchen, great room, dining room, and breakfast nook all connect with minimal walls cutting off the open concept plan. If more room is what you need on this floor, look into adding on the extended breakfast area or going gourmet with the kitchen layout which includes double ovens. Additionally, the first floor has a guest suite, which if needed can be converted into an office, gym, or media room. You additionally have the option to make the first-floor powder room into a full bath depending on your needs. Right outside this area, you will be happy to find a walk-in closet and a designated drop zone bench area that leads to the garage. Upgrade this home to have a covered rear porch instead of the patio or add on a wrap-around front porch to achieve the look you want. Upstairs find your personal retreat once you enter the large Owner's Suite with two walk-in closets and an owner's bathroom with deluxe shower options. Located outside the owner's suite are another full bath and two more bedrooms, as well as the laundry room with an optional laundry tub. This placement allows for an easy day of chores and folding as all needed areas are on the same floor.

    Zillow last checked:

    Listing updated:

    Source: Chesapeake HomesMLS Logo

    Facts & features

    Interior

    Bedrooms & bathrooms
    • Bedrooms: 4
    • Bathrooms: 3
    • Full bathrooms: 3
    Interior area
    • Total interior livable area: 2,842 sqft

    Property

    Parking
    • Total spaces: 2
    • Parking features: Garage
    • Garage spaces: 2
    Features
    • Levels: 2.0
    • Stories: 2
    Details
    • Parcel number: 122539

    Construction

    Type & style
    • Home type: SingleFamily
    • Property subtype: Single Family Residence
    Condition
    • New Construction
    • New construction: Yes
    • Year built: 2024
    Details
    • Builder name: Chesapeake Homes

    Community & HOA

    Community
    • Subdivision: River Club
    Location
    • Region: Suffolk

    Financial & listing details

    • Price per square foot: $230/sqft
    • Tax assessed value: $576,200
    • Annual tax amount: $6,165
    • Date on market: 8/20/2024

    Price history

    DateEventPrice
    2/27/2025Sold$655,000-2.5%$230/sqft
    Source: Public Record Report a problem
    10/16/2024Contingent$671,900$236/sqft
    Source: REIN Inc. #10555534 Report a problem
    8/20/2024Listed for sale$671,900$236/sqft
    Source: Chesapeake Homes Report a problem

    Public tax history

    YearProperty taxesTax assessment
    2025$6,165 +361%$576,200 +361%
    2024$1,338 $125,000
    Find assessor info on the county website

    Neighborhood: 23435

    Nearby schools

    GreatSchools rating
    Get pre-qualified for a loan
    At Zillow Home Loans, we can pre-qualify you in as little as 5 minutes with no impact to your credit score.

    An equal housing lender. NMLS #10287.

    Sell for more on Zillow
    Get a Zillow Showcase℠ listing at no additional cost and you could sell for .
    $605,100
    2% more
    +$12,102
    With Zillow Showcase(estimated)
    $617,202