Located in the prestigious gated golf course community of Longview, this beautiful luxury home offers 5 bedrooms, 6.5 baths, and a highly desirable layout with a guest suite on the main level. Freshly painted throughout and enhanced with all new high-end designer lighting, the home features a well-equipped kitchen with a large center island, walk-in pantry, and breakfast area that opens to a cozy keeping room with a vaulted ceiling and fireplace. The family room showcases a stunning stone fireplace, custom built-ins, and access to a screened back patio—perfect for everyday living and entertaining. Upstairs, the private primary suite includes dual custom walk-in closets and a spacious en-suite bath. Three additional bedrooms each offer their own full bath, along with a convenient laundry room with sink and storage. A bonus room with projector and surround sound creates the ideal media space, while the third level provides flexible living with a full bath—perfect for recreation, office, or guests. Step outside to a private, tree-lined backyard retreat featuring mature landscaping and a beautiful pool with a natural rock waterfall—an ideal setting for relaxing or entertaining. Residents of Longview enjoy world-class amenities including golf, tennis, fitness center, pools, and dining, all connected by private walking paths. Zoned for top-rated Marvin schools and just minutes to shopping and dining, this home offers refined living in an exceptional location.
Closed
$2,260,000
402 Montrose Dr, Waxhaw, NC 28173
5beds
5,639sqft
Single Family Residence
Built in 2011
0.38 Acres Lot
$2,259,700 Zestimate®
$401/sqft
$6,853 Estimated rent
Home value
$2,259,700
$2.15M - $2.37M
$6,853/mo
Zestimate® history
Owner options
List your home for rent
$6,853/mo
Rent Zestimate®
Find your next renter with Zillow Rental Manager. Plus, with online applications, you can quickly screen prospective tenants – for free.
$6,853/mo
Rent Zestimate®
Refinance and save
$19,140/mo
Est. payment
Refinancing to a lower rate could help reduce your monthly payments and save thousands over the life of the loan.
$19,140/mo
Est. payment
Explore your selling options
Work with a Zillow partner agent
Leverage their expertise and Zillow's premium Showcase listings to get your home seen by more buyers.
Get startedList with your own agent
Get your home in front of millions of buyers by listing it on Zillow.
Learn how to do itSell it yourself
Take full control of how buyers see your home on Zillow by listing For Sale by Owner (FSBO).
List your homeWhat's special
Zillow last checked:
Listing updated:
Listed by:
Deb White deb.white@compass.com,
COMPASS
Bought with:
Deb White
COMPASS
Source: Canopy MLS as distributed by MLS GRID,MLS#: 4389719
Facts & features
Interior
Bedrooms & bathrooms
- Bedrooms: 5
- Bathrooms: 7
- Full bathrooms: 6
- 1/2 bathrooms: 1
- Main level bedrooms: 1
Primary bedroom
- Level: Upper
Bedroom s
- Level: Main
Bathroom full
- Level: Main
Bathroom half
- Level: Main
Bathroom full
- Level: Upper
Bathroom full
- Level: Third
Bonus room
- Level: Upper
Breakfast
- Level: Main
Dining room
- Level: Main
Family room
- Level: Main
Other
- Level: Main
Kitchen
- Level: Main
Laundry
- Level: Upper
Recreation room
- Level: Third
Heating
- Central
Cooling
- Central Air
Appliances
- Included: Dishwasher, Disposal, Exhaust Hood, Gas Cooktop, Microwave, Oven
- Laundry: Laundry Room, Upper Level
Features
- Flooring: Tile, Wood
- Has basement: No
- Fireplace features: Family Room, Keeping Room
Interior area
- Total structure area: 4,910
- Total interior livable area: 5,639 sqft
- Finished area above ground: 5,639
- Finished area below ground: 0
Property
Parking
- Total spaces: 3
- Parking features: Attached Garage, Garage on Main Level
- Attached garage spaces: 3
Features
- Levels: Three Or More
- Stories: 3
- Patio & porch: Patio, Rear Porch, Screened
- Pool features: Community, In Ground
- Spa features: Community
- Fencing: Back Yard,Fenced
Lot
- Size: 0.38 Acres
Details
- Parcel number: 06198542
- Zoning: AG9
- Special conditions: Standard
Construction
Type & style
- Home type: SingleFamily
- Property subtype: Single Family Residence
Materials
- Brick Full, Stone
- Foundation: Crawl Space
Condition
- New construction: No
- Year built: 2011
Details
- Builder name: John Wieland
Utilities & green energy
- Sewer: County Sewer
- Water: County Water
Community & HOA
Community
- Features: Clubhouse, Fitness Center, Gated, Golf, Picnic Area, Playground, Putting Green, Sidewalks, Street Lights, Tennis Court(s)
- Subdivision: Longview
HOA
- Has HOA: Yes
- HOA fee: $5,940 annually
Location
- Region: Waxhaw
Financial & listing details
- Price per square foot: $401/sqft
- Tax assessed value: $1,727,500
- Annual tax amount: $8,026
- Date on market: 4/6/2026
- Listing terms: Cash,Conventional
- Road surface type: Concrete, Paved
Price history
| Date | Event | Price |
|---|---|---|
| 6/10/2026 | Sold | $2,260,000+17.4%$401/sqft |
Source:  Canopy MLS as distributed by MLS GRID #4389719 Report a problem Canopy MLS as distributed by MLS GRID #4389719 Report a problem | ||
| 4/15/2024 | Sold | $1,925,000+7.8%$341/sqft |
Source: Canopy MLS as distributed by MLS GRID #4108017 Report a problem | ||
| 3/18/2024 | Pending sale | $1,785,000$317/sqft |
Source: Canopy MLS as distributed by MLS GRID #4108017 Report a problem | ||
| 3/16/2024 | Listed for sale | $1,785,000+102.6%$317/sqft |
Source: Canopy MLS as distributed by MLS GRID #4108017 Report a problem | ||
| 11/23/2011 | Sold | $881,000$156/sqft |
Source: Public Record Report a problem | ||
Public tax history
| Year | Property taxes | Tax assessment |
|---|---|---|
| 2025 | $8,026 +25% | $1,727,500 +68.9% |
| 2024 | $6,422 +0.4% | $1,023,000 |
| 2023 | $6,399 | $1,023,000 |
| 2022 | $6,399 +0.2% | $1,023,000 |
| 2021 | $6,385 -5.8% | $1,023,000 +16.2% |
| 2020 | $6,779 +0.5% | $880,300 |
| 2019 | $6,746 | $880,300 |
| 2018 | $6,746 | $880,300 +3.4% |
| 2017 | $6,746 -0.4% | $851,400 |
| 2016 | $6,775 | $851,400 |
| 2015 | $6,775 +557.5% | $851,400 -8.1% |
| 2014 | $1,031 | $926,350 |
| 2013 | -- | $926,350 |
| 2012 | -- | $926,350 +517.6% |
| 2011 | -- | $150,000 |
| 2010 | -- | $150,000 |
| 2009 | $1,026 | $150,000 |
| 2008 | $1,026 +18.6% | $150,000 +26.2% |
| 2007 | $865 +11.6% | $118,900 |
| 2006 | $775 | $118,900 |
| 2005 | -- | $118,900 |
Find assessor info on the county website
Neighborhood: 28173
Nearby homes
- $1,778,4005 bd6 ba5.5k sqft400 Montrose Dr, Waxhaw, NC 28173Off Market
- $2,151,1005 bd7 ba5.1k sqft404 Montrose Dr, Waxhaw, NC 28173Off Market
- $1,538,0005 bd5 ba4.4k sqft235 Glenmoor Dr, Waxhaw, NC 28173Off Market
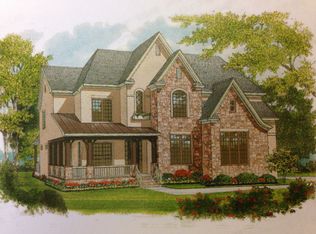
- $766,5004 bd3 ba3.2k sqft305 Belvedere Ln, Waxhaw, NC 28173Off Market
- $878,5005 bd3 ba3.1k sqft303 Belvedere Ln, Waxhaw, NC 28173Off Market
- $2,019,0005 bd6 ba4.7k sqft318 Montrose Dr, Waxhaw, NC 28173Sold
- $743,8004 bd3 ba2.7k sqft307 Belvedere Ln, Waxhaw, NC 28173Off Market
- $2,270,0005 bd8 ba6.6k sqft406 Montrose Dr, Waxhaw, NC 28173Sold
Nearby schools
GreatSchools rating
- 10/10Rea View ElementaryGrades: K-5Distance: 1.4 mi
- 10/10Marvin Ridge Middle SchoolGrades: 6-8Distance: 3.6 mi
- 9/10Marvin Ridge High SchoolGrades: 9-12Distance: 3.5 mi
Schools provided by the listing agent
- Elementary: Rea View
- Middle: Marvin Ridge
- High: Marvin Ridge
Source: Canopy MLS as distributed by MLS GRID. This data may not be complete. We recommend contacting the local school district to confirm school assignments for this home.
Get a cash offer in 3 minutes
Find out how much your home could sell for in as little as 3 minutes with a no-obligation cash offer.
Estimated market value
$2,259,700
Get a cash offer in 3 minutes
Find out how much your home could sell for in as little as 3 minutes with a no-obligation cash offer.
Estimated market value
$2,259,700
- North Carolina
- Union County
- Waxhaw
- 28173
- 402 Montrose Dr
Nearby cities
Nearby neighborhoods
Nearby zip codes
Other Waxhaw Topics
