Skip main navigation
Sold for $750,000
  • Listing Provided by: eXp Realty of California Inc
    Bought with: Remax Innovative
    $750,000

    402 Moorehaven Dr, Carson, CA 90746

    4beds
    2,253sqft
    Single Family Residence
    Built in 1963
    6,216 Square Feet Lot
    $912,700 Zestimate®
    $333/sqft
    $4,508 Estimated rent

    Home value

    $912,700

    $858,000 - $977,000

    $4,508/mo

    Zestimate® history
    Loading
    Loading...

    Owner options

    List your home for rent

    $4,508/mo

    Rent Zestimate®

    Find your next renter with Zillow Rental Manager. Plus, with online applications, you can quickly screen prospective tenants – for free.

    Learn more

    $4,508/mo

    Rent Zestimate®

    Refinance and save

    $4,734/mo

    Est. payment

    Refinancing to a lower rate could help reduce your monthly payments and save thousands over the life of the loan.

    See today's rates

    $4,734/mo

    Est. payment

    Explore your selling options

    Work with a Zillow partner agent

    Leverage their expertise and Zillow's premium Showcase listings to get your home seen by more buyers.

    Get started

    List with your own agent

    Get your home in front of millions of buyers by listing it on Zillow.

    Learn how to do it

    Sell it yourself

    Take full control of how buyers see your home on Zillow by listing For Sale by Owner (FSBO).

    List your home

    What's special

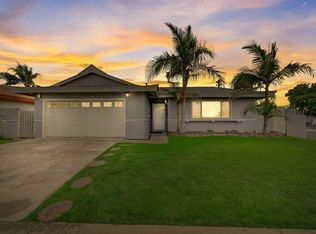
    MASSIVE PRICE REDUCTION!! Welcome to your Carson haven, where an exceptional property awaits. Here, you'll discover not only an impeccably maintained 4-bedroom, 2-bathroom main residence but also an exciting separate, fully finished Unit (ADU). The ADU is a hidden gem, boasting 1 bedroom, a spacious living room, a well-appointed kitchenette, and a full bathroom - all accessible through its private driveway entrance. The potential of this ADU is immense, whether you envision it as a rental income generator, a cozy space for extended family, or a creative haven for your unique needs. Designed to accommodate spacious living and effortless entertaining. The open floor plan seamlessly connects the living, dining, and kitchen areas, creating an inviting space for family gatherings and special occasions. The chef-inspired kitchen is a culinary delight, featuring granite countertops, stainless steel appliances, and ample cabinet space. The master bedroom is a retreat within itself, complete with an en-suite bathroom and a walk-in closet. Two additional bedrooms provide flexibility for family members, guests, or your home office. Step outside into your own private outdoor paradise. The backyard is a landscaped masterpiece, highlighted by a covered patio perfect for al fresco dining and relaxation. With lush greenery and mature trees, it's a sanctuary of tranquility. Nestled in a desirable Carson neighborhood, you'll enjoy easy access to parks, schools, shopping centers, and major freeways for a convenient commute. This property seamlessly blends a peaceful retreat with proximity to all your essential amenities. Don't miss this chance to unlock the full potential of this property. Schedule a showing today and envision the limitless possibilities that await in your future home in Carson, CA!

    Zillow last checked:

    Listing updated:

    Listing Provided by:

    Rima Rafeh DRE #01748539 661-236-8899,

    eXp Realty of California Inc,

    Mohaned Soliman DRE #02187353,

    eXp Realty of California Inc

    Bought with:

    Lester Garcia, DRE #01884689

    Remax Innovative

    Source: CRMLS,MLS#: SR23185457MLS LogoOriginating MLS: California Regional MLS

    Facts & features

    Interior

    Bedrooms & bathrooms
    • Bedrooms: 4
    • Bathrooms: 2
    • Full bathrooms: 2
    • Main level bathrooms: 2
    • Main level bedrooms: 3
    Bedroom
    • Features: All Bedrooms Down
    Cooling
    • Central Air
    Appliances
    • Laundry: Washer Hookup
    Features
    • All Bedrooms Down
    • Has fireplace: Yes
    • Fireplace features: Family Room, Living Room
    • Common walls with other units/homes: No Common Walls
    Interior area
    • Total interior livable area: 2,253 sqft

    Property

    Parking
    • Total spaces: 2
    • Parking features: Garage - Attached
    • Attached garage spaces: 2
    Features
    • Levels: One
    • Stories: 1
    • Entry location: Front Door
    • Pool features: None
    • Has view: Yes
    • View description: None
    Lot
    • Size: 6,216 sqft
    • Features: 0-1 Unit/Acre
    Details
    • Parcel number: 6126013021
    • Special conditions: Standard

    Construction

    Type & style
    • Home type: SingleFamily
    • Property subtype: Single Family Residence
    Condition
    • New construction: No
    • Year built: 1963

    Utilities & green energy

    • Sewer: Public Sewer
    • Water: Public

    Community & neighborhood

    Community
    • Community features: Curbs, Street Lights, Sidewalks
    Location
    • Region: Carson

    Other

    Other facts
    • Listing terms: Cash,Conventional

    Price history

    DateEventPrice
    11/30/2023Sold$750,000-6.1%$333/sqft
    Source: CRMLS #SR23185457 Report a problem
    11/27/2023Contingent$799,000$355/sqft
    Source: CRMLS #SR23185457 Report a problem
    10/28/2023Price change$799,000-2.4%$355/sqft
    Source: CRMLS #SR23185457 Report a problem
    10/5/2023Listed for sale$819,000$364/sqft
    Source: CRMLS #SR23185457 Report a problem

    Public tax history

    Tax history is unavailable.

    Neighborhood: 90746

    Nearby schools

    GreatSchools rating
    Get a cash offer in 3 minutes
    Find out how much your home could sell for in as little as 3 minutes with a no-obligation cash offer.
    Estimated market value
    $912,700
    Get a cash offer in 3 minutes
    Find out how much your home could sell for in as little as 3 minutes with a no-obligation cash offer.
    Estimated market value
    $912,700